
Just Listed




Address
365 Agnes Street, Selkirk, MB
Price
$ 374,900
Property Attributes
- ID#202624003
- TypeSingle Family
- Listing Status Active
- MunicipalitySelkirk
- CitySelkirk
- AreaR14
- NeighbourhoodR14
- Postal CodeR1A 2A2
- StyleBungalow
- Price$ 374,900
- Bedrooms3
- Bathrooms2
- Half Bathrooms0
- Sqr Footage1115
Data Source:
Canadian Real Estate Association (CREA)
Property Description
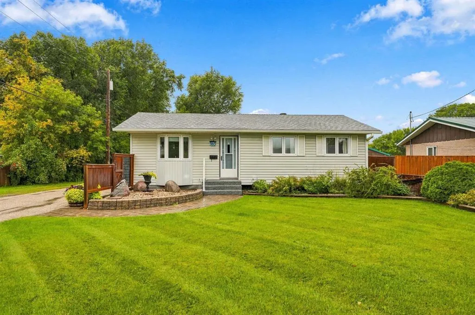
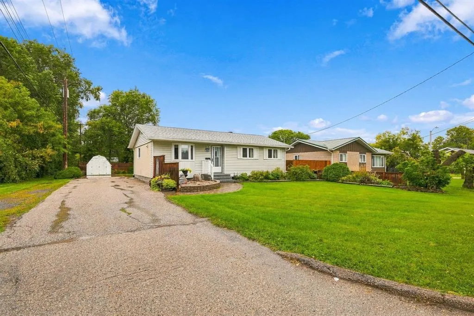
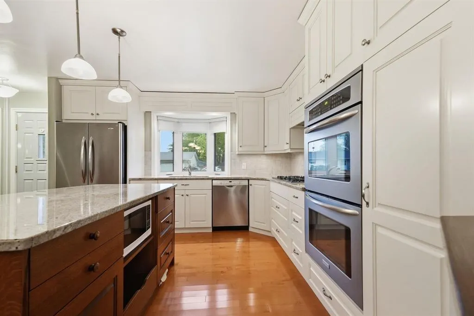
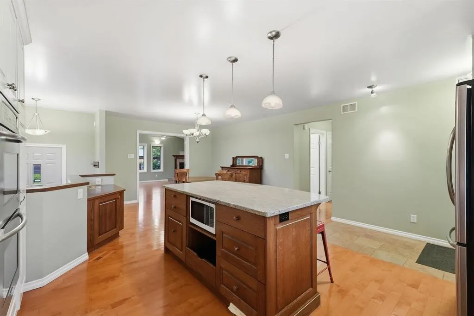
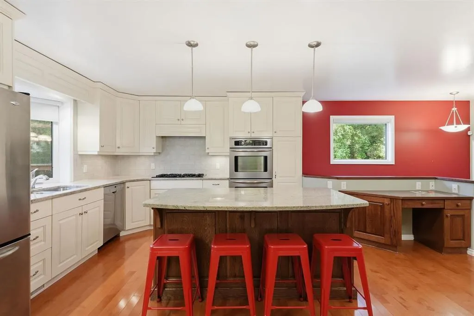
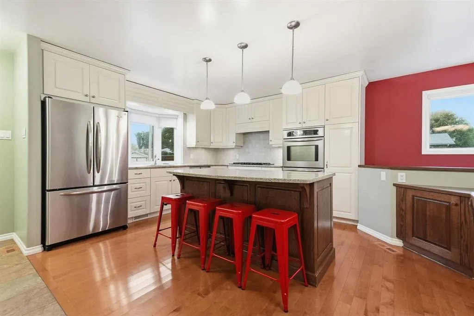
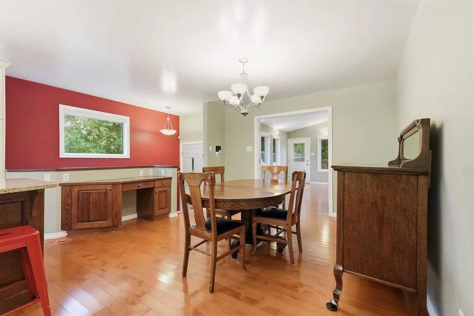
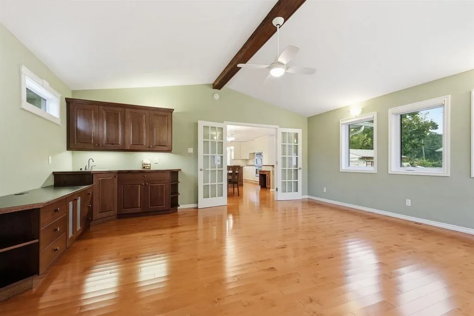
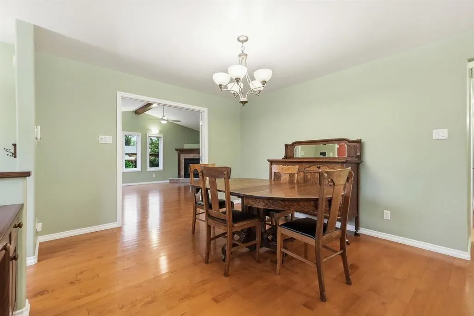
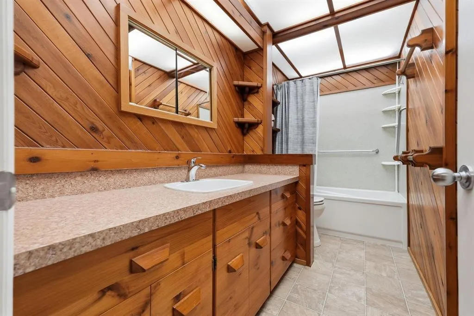
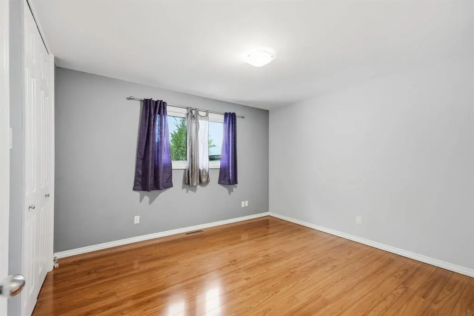
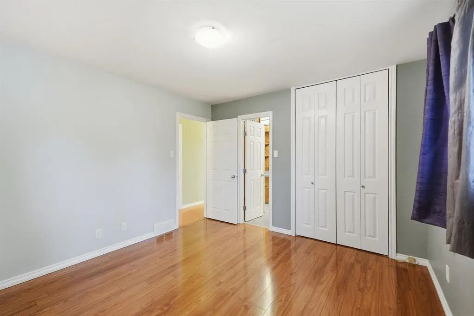
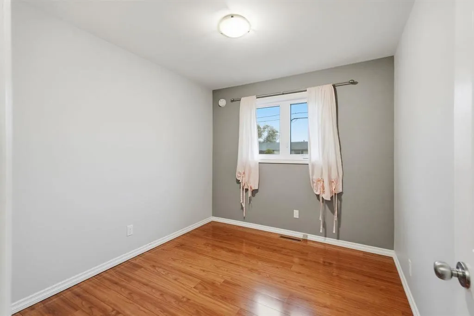
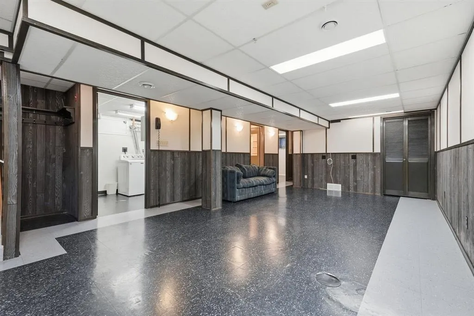
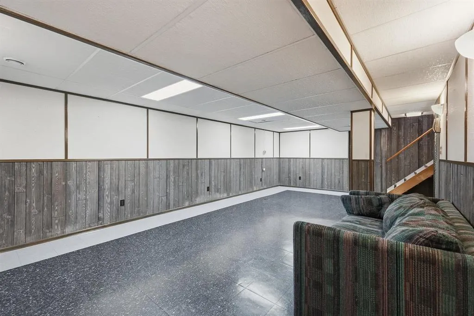
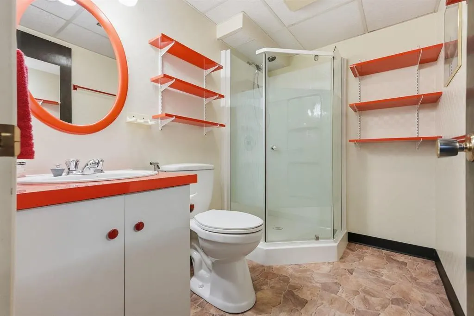
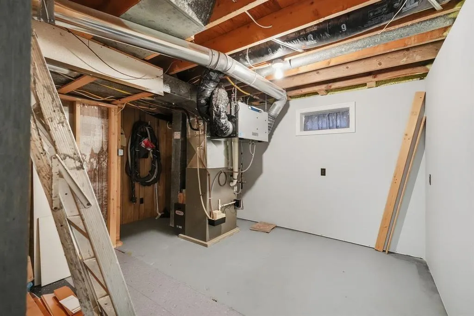
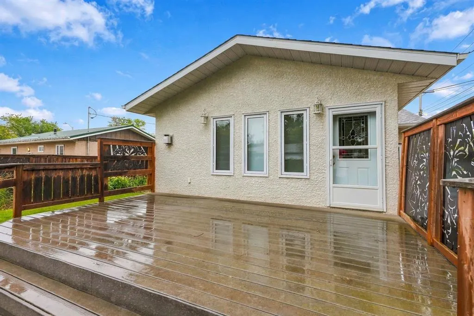
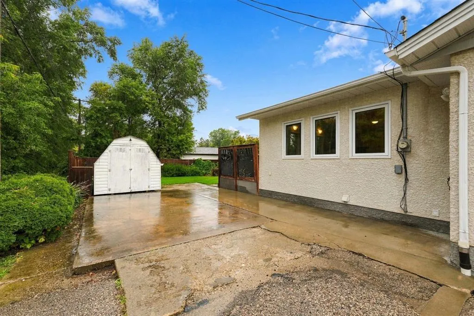
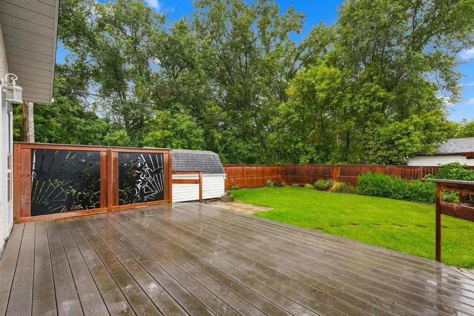
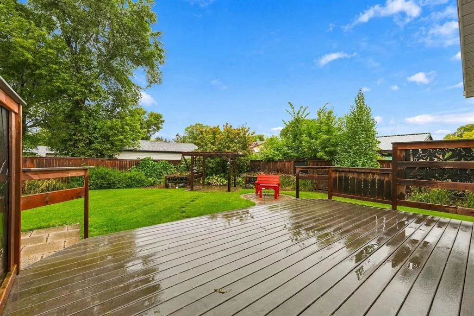
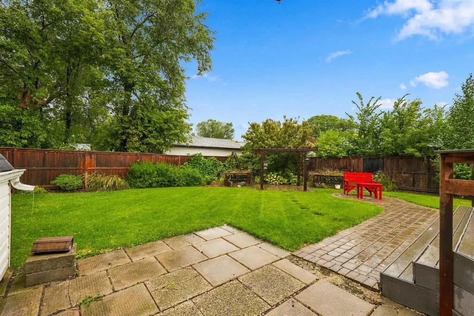
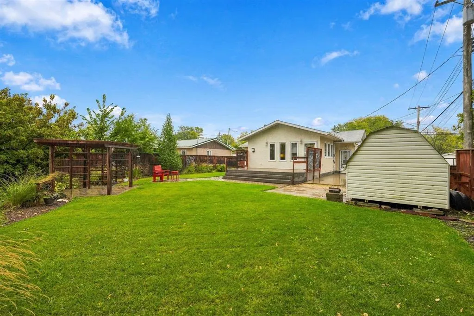
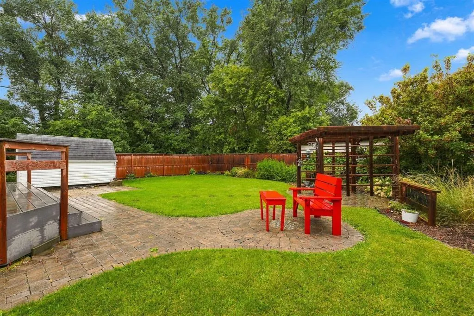
R14//Selkirk/showing start now, offers reviewed September 30th. Exceptionally clean, beautifully maintained and showing nearly new! This spacious family home features an approx. 1,115 sq. ft. home which was extensively renovated about 16 years ago. The bright kitchen offers an island with seating, granite countertops and gas stove. Enjoy a wet bar with electric fireplace, spacious primary bedroom with direct bath access, triple-pane windows, central vac and excellent storage. The lower level adds a large rec room, 3-piece bath and additional bedroom with large closet (window may not meet current egress). Updates include HWT (2023), HE furnace, HRV, 100-amp service and updated roof. Outside is a fenced yard with pergola, ideal for kids, pets and entertaining. Located in a great neighbourhood, this move-in-ready home offers plenty of room to raise a family and is absolutely worth checking out! (id:7434)
General Features
| Features | Flat site, Back lane |
|---|---|
| Road Type | Paved road |
| Property Type | Single Family |
| CommunityName | R14 |
| Neighbourhood | R14 |
| Building Appliances | Dishwasher, Dryer, Refrigerator, Storage Shed, Stove, Washer, Window Coverings |
| Building Architectural Style | Bungalow |
| Building Cooling Type | Central air conditioning |
| Parking Space Total | 4 |
| Building Type | House |
| Ownership Type | Freehold |
| Building.StoriesTotal | 1 |
Interior Features
| Building Fireplace Present | True |
|---|---|
| Building Fireplace Total | 1 |
| Building Fireplace Type | Corner |
| Building Heating Type | High-Efficiency Furnace, Forced air |
| Building Heating Fuel | Natural gas |
| Fireplace Fuel | Gas |
| Flooring Type | Tile, Wood |
| Living Area Range | 1115 |
| Bedrooms | 3 |
Exterior Features
| Sewer | Municipal sewage system |
|---|
Room Details
| Room | Dimensions | Level | Flooring | Details |
|---|---|---|---|---|
| Bedroom | 8 ft ,6 in x 9 ft ,6 in | Main level | 9 ft ,6 in | |
| Eat in kitchen | 23 ft ,3 in x 16 ft ,5 in | Main level | 16 ft ,5 in | |
| Laundry room | 10 ft ,6 in x 7 ft ,6 in | Basement | 7 ft ,6 in | |
| Living room | 18 ft ,6 in x 17 ft ,9 in | Main level | 17 ft ,9 in | |
| Other | 7 ft ,6 in x 10 ft ,6 in | Basement | 10 ft ,6 in | |
| Primary Bedroom | 11 ft x 11 ft ,6 in | Main level | 11 ft ,6 in | |
| Recreation room | 13 ft ,6 in x 24 ft ,3 in | Basement | 24 ft ,3 in |
Amenities
- Views
- New Construction
- Adult 55+
- Lease To Own
- No Strata Fees
- Furnished
- Primary On Main
- Air Conditioning
- Seller Finance
- Green
- Fixer Upper
- Horse
- Golf
- Fireplace
- Deck
- Garage
- Basement
- Pool

Property vs Single Family Average in R1A 2A2
Price
In The Neighbourhood
Open House
Selkirk
$ 379,900
- Type
- Single Family
- Size
- 1,832 SqFt
- Rooms
- 4 Beds + 2 Baths
Royal LePage Prime Real Estate
Just Listed
Selkirk
$ 224,900
- Type
- Single Family
- Size
- 947 SqFt
- Rooms
- 2 Beds + 1 Baths
Royal LePage Prime Real Estate
Selkirk
$ 369,900
- Type
- Single Family
- Size
- 1,026 SqFt
- Rooms
- 4 Beds + 1 Baths
Royal LePage Prime Real Estate
Selkirk
$ 269,900
- Type
- Single Family
- Size
- 753 SqFt
- Rooms
- 4 Beds + 2 Baths
Royal LePage Prime Real Estate
 Toronto Real Estate Board (TRREB); All information deemed reliable but not guaranteed. All properties are subject to prior sale, change or withdrawal. Neither listing broker(s) or information provider(s) shall be responsible for any typographical errors, misinformation, misprints and shall be held totally harmless. Listing(s) information is provided for consumer's personal, non-commercial use and may not be used for any purpose other than to identify prospective properties consumers may be interested

 Data provided by the Ontario Regional Technology & Information Systems. The information is deemed reliable, but is not guaranteed. Not intended to solicit buyers or sellers, landlords or tenants currently under contract.
The trademarks REALTOR®, REALTORS® and the REALTOR® logo are controlled by The Canadian Real Estate Association (CREA) and identify real estate professionals who are members of CREA. The trademarks MLS®, Multiple Listing Service® and the associated logos are owned
Data provided by the Ontario Regional Technology & Information Systems. The information is deemed reliable, but is not guaranteed. Not intended to solicit buyers or sellers, landlords or tenants currently under contract.
The trademarks REALTOR®, REALTORS® and the REALTOR® logo are controlled by The Canadian Real Estate Association (CREA) and identify real estate professionals who are members of CREA. The trademarks MLS®, Multiple Listing Service® and the associated logos are owned
 All information deemed reliable but not guaranteed. All properties are subject to prior sale, change or withdrawal. Neither listing broker(s) or information provider(s) shall be responsible for any typographical errors, misinformation, misprints and shall be held totally harmless. Listing(s) information is provided for consumer's personal, non-commercial use and may not be used for any purpose other than to identify prospective properties consumers may be interested in purchasing. The data relating