
Just Listed




Address
548 Superior Avenue, Selkirk, MB
Price
$ 224,900
Property Attributes
- ID#202623756
- TypeSingle Family
- Listing Status Active
- MunicipalitySelkirk
- CitySelkirk
- AreaR14
- NeighbourhoodR14
- Postal CodeR1A 1A4
- StyleBungalow
- Price$ 224,900
- Bedrooms2
- Bathrooms1
- Half Bathrooms0
- Sqr Footage947
Data Source:
Canadian Real Estate Association (CREA)
Property Description
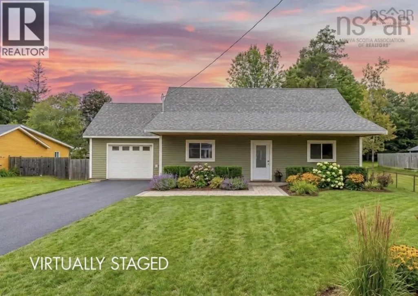
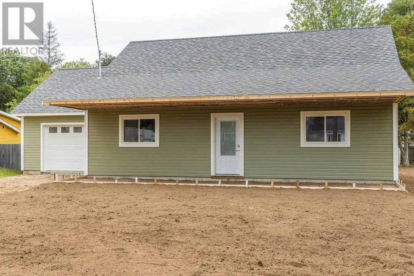
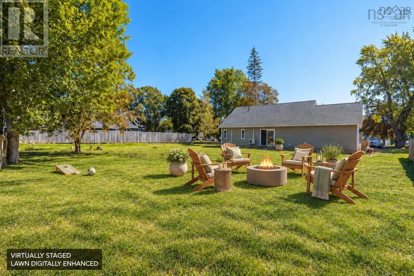
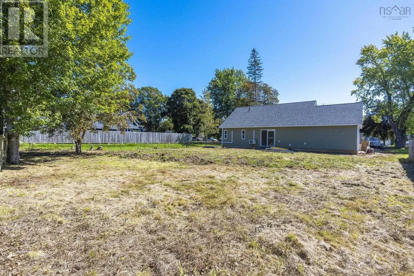
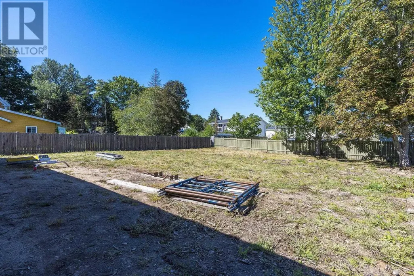
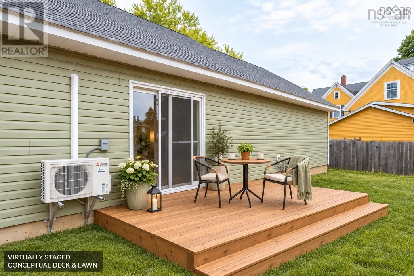
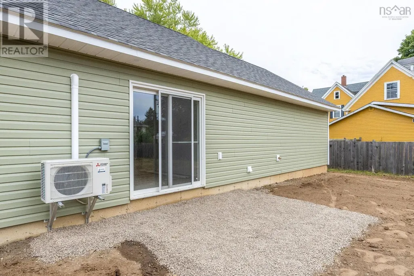
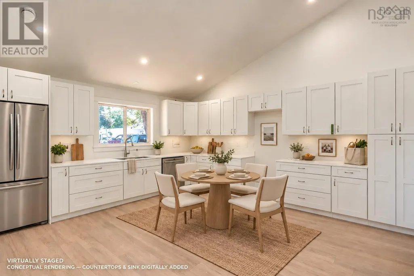
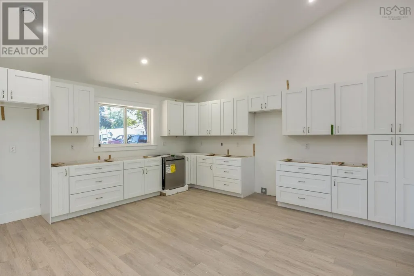
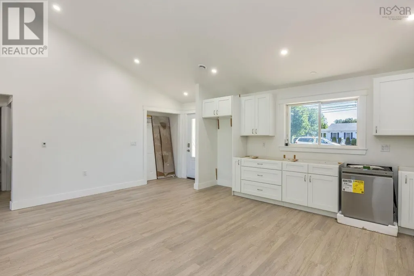
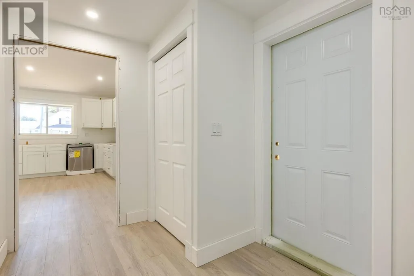
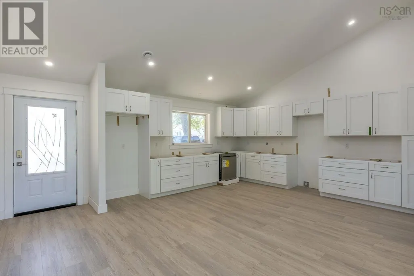
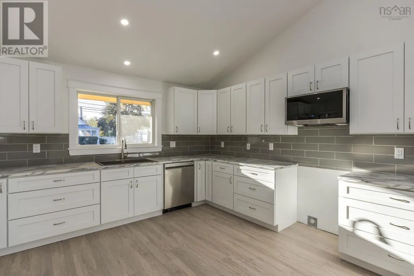
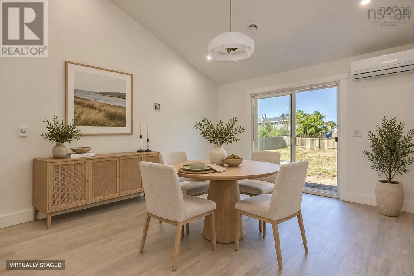
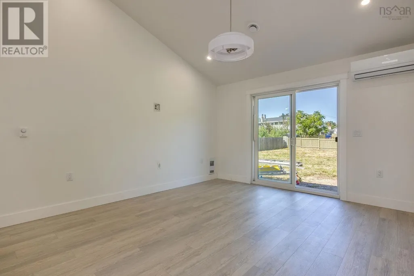
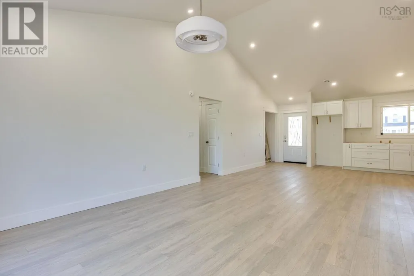
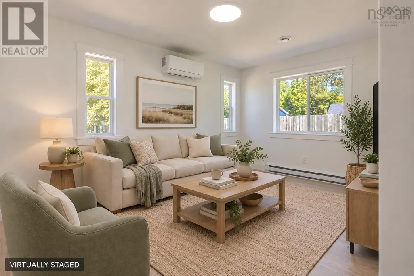
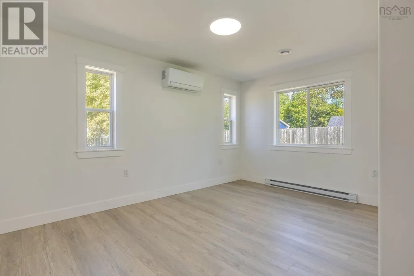
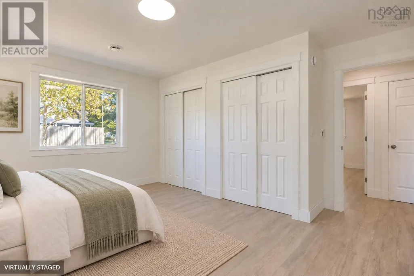
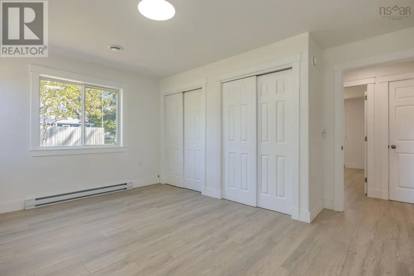
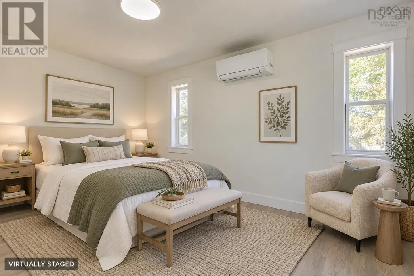
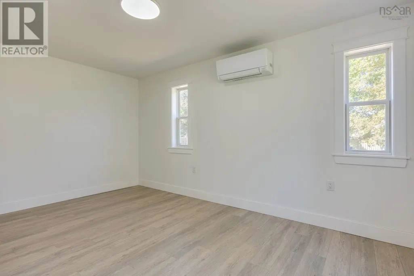
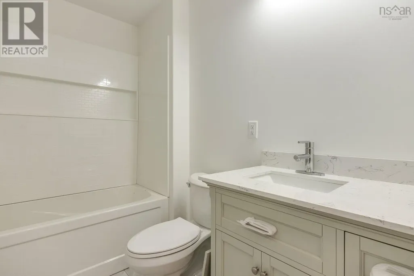
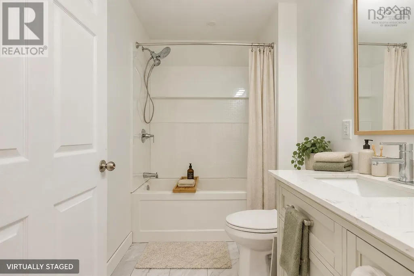
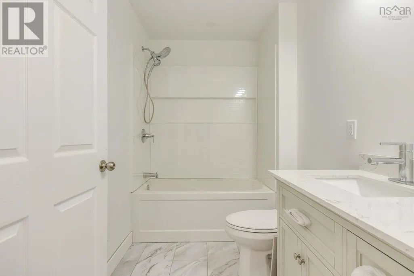
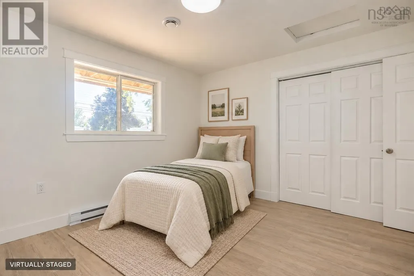
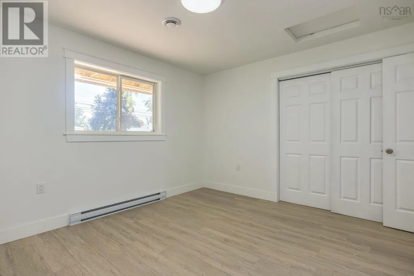
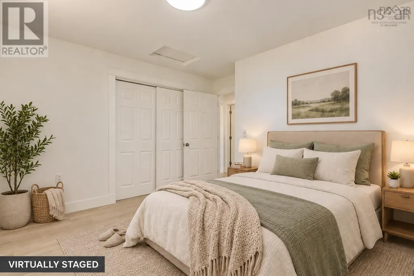
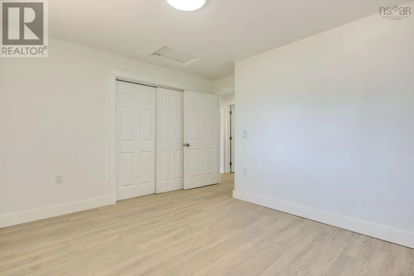
R14//Selkirk/Showings Start now - Offers on Sept 29th. Why rent when you could own for less? Offering 947 sq ft of living space, this bungalow is packed with potential and sits on an impressive 66-foot double lot! The main floor features two bedrooms with an easy option to create a third, along with an updated kitchen and plenty of natural light throughout. A partial basement houses the furnace, hot water tank and electrical, keeping your mechanical systems tucked away from the main living space. Outside, you ll find a huge yard with loads of room to enjoy, plus a single detached garage offering additional storage. Numerous upgrades have already been completed, helping take care of some of the big-ticket items and offering peace of mind for years to come. Conveniently located close to shopping, public transportation and everyday amenities with an ice cream shop right next door for an added sweet bonus! (id:7434)
General Features
| Features | Low maintenance yard, Corner Site, Flat site, No back lane |
|---|---|
| Road Type | Paved road |
| Property Type | Single Family |
| CommunityName | R14 |
| Neighbourhood | R14 |
| Amenities | Public Transit, Shopping |
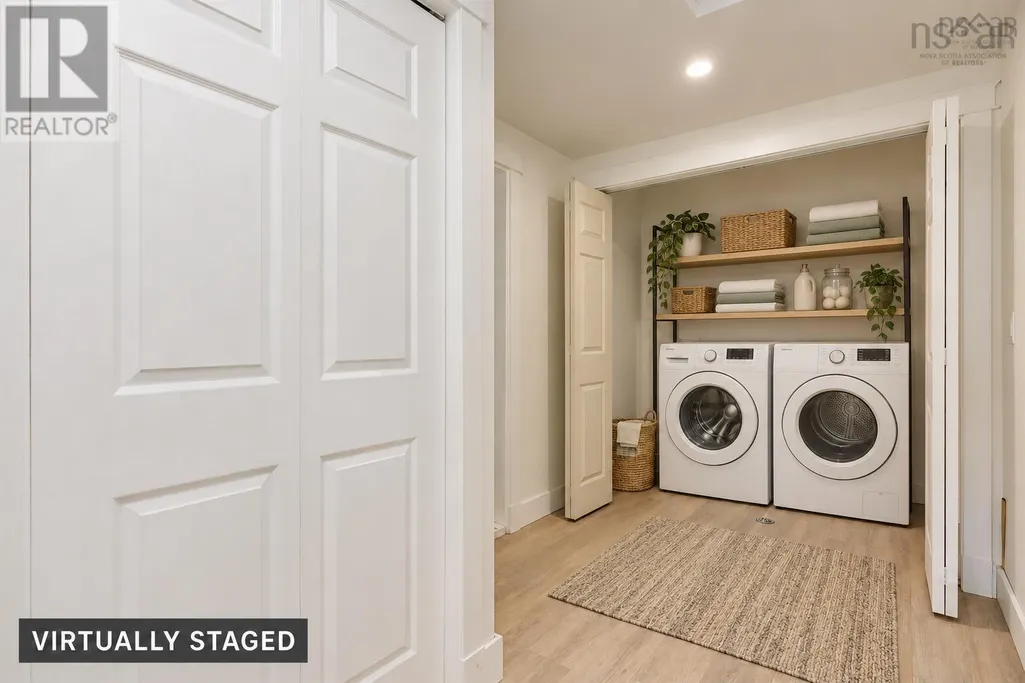
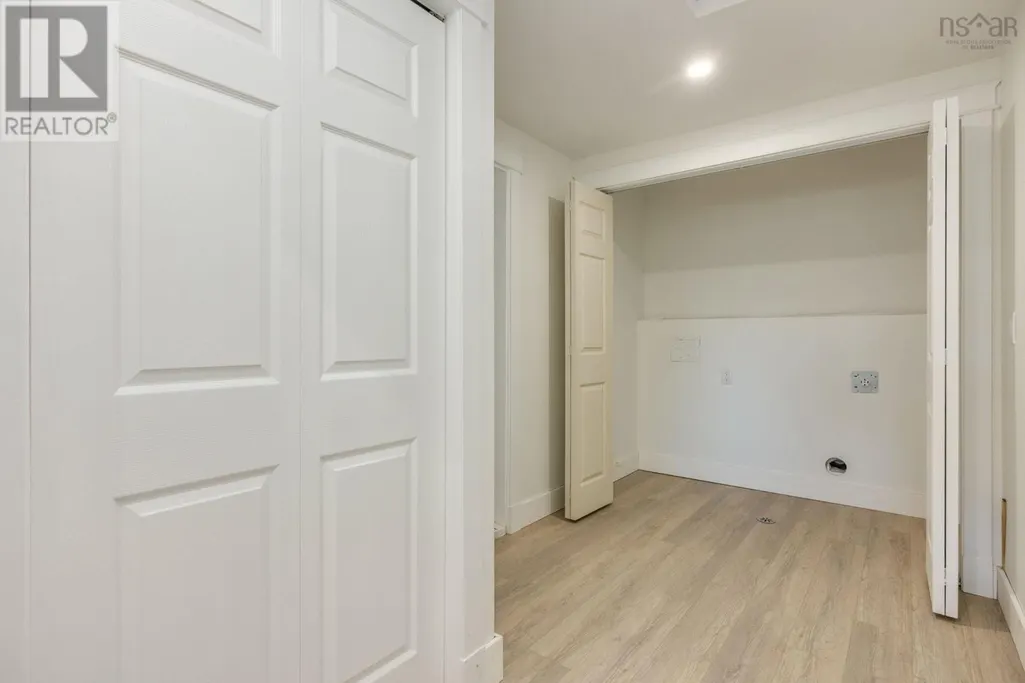
| Building Appliances | Blinds, Dryer, Freezer, Microwave, Refrigerator, Stove, Washer, Window Coverings |
| Building Architectural Style | Bungalow |
| Building Cooling Type | Wall unit |
| Parking Space Total | 3 |
| Building Type | House |
| Ownership Type | Freehold |
| Building.StoriesTotal | 1 |
Interior Features
| Building Fireplace Present | False |
|---|---|
| Building Heating Type | High-Efficiency Furnace, Forced air |
| Building Heating Fuel | Natural gas |
| Flooring Type | Wall-to-wall carpet, Laminate |
| Living Area Range | 947 |
| Bedrooms | 2 |
Exterior Features
| Land Amenities | Public Transit, Shopping |
|---|---|
| Sewer | Municipal sewage system |
| Fence Type | Not fenced |
Room Details
| Room | Dimensions | Level | Flooring | Details |
|---|---|---|---|---|
| 4pc Bathroom | 8.6 x 5.6 | Main level | ||
| Bedroom | 8 ft ,9 in x 8 ft ,2 in | Main level | 8 ft ,2 in | |
| Kitchen | 11 ft ,11 in x 10 ft ,8 in | Main level | 10 ft ,8 in | |
| Living room | 13 ft ,11 in x 11 ft ,9 in | Main level | 11 ft ,9 in | |
| Mud room | 12.4x6.5 | Main level | ||
| Other | 7 ft ,8 in x 3 ft ,8 in | Main level | 3 ft ,8 in | |
| Recreation room | 12 ft ,3 in x 15 ft ,6 in | Main level | 15 ft ,6 in |
Amenities
- Views
- New Construction
- Adult 55+
- Lease To Own
- No Strata Fees
- Furnished
- Primary On Main
- Air Conditioning
- Seller Finance
- Green
- Fixer Upper
- Horse
- Golf
- Fireplace
- Deck
- Garage
- Basement
- Pool

Property vs Single Family Average in R1A 1A4
Price
In The Neighbourhood
Open House
Selkirk
$ 379,900
- Type
- Single Family
- Size
- 1,832 SqFt
- Rooms
- 4 Beds + 2 Baths
Royal LePage Prime Real Estate
Selkirk
$ 369,900
- Type
- Single Family
- Size
- 1,026 SqFt
- Rooms
- 4 Beds + 1 Baths
Royal LePage Prime Real Estate
Selkirk
$ 269,900
- Type
- Single Family
- Size
- 753 SqFt
- Rooms
- 4 Beds + 2 Baths
Royal LePage Prime Real Estate
 Toronto Real Estate Board (TRREB); All information deemed reliable but not guaranteed. All properties are subject to prior sale, change or withdrawal. Neither listing broker(s) or information provider(s) shall be responsible for any typographical errors, misinformation, misprints and shall be held totally harmless. Listing(s) information is provided for consumer's personal, non-commercial use and may not be used for any purpose other than to identify prospective properties consumers may be interested

 Data provided by the Ontario Regional Technology & Information Systems. The information is deemed reliable, but is not guaranteed. Not intended to solicit buyers or sellers, landlords or tenants currently under contract.
The trademarks REALTOR®, REALTORS® and the REALTOR® logo are controlled by The Canadian Real Estate Association (CREA) and identify real estate professionals who are members of CREA. The trademarks MLS®, Multiple Listing Service® and the associated logos are owned
Data provided by the Ontario Regional Technology & Information Systems. The information is deemed reliable, but is not guaranteed. Not intended to solicit buyers or sellers, landlords or tenants currently under contract.
The trademarks REALTOR®, REALTORS® and the REALTOR® logo are controlled by The Canadian Real Estate Association (CREA) and identify real estate professionals who are members of CREA. The trademarks MLS®, Multiple Listing Service® and the associated logos are owned
 All information deemed reliable but not guaranteed. All properties are subject to prior sale, change or withdrawal. Neither listing broker(s) or information provider(s) shall be responsible for any typographical errors, misinformation, misprints and shall be held totally harmless. Listing(s) information is provided for consumer's personal, non-commercial use and may not be used for any purpose other than to identify prospective properties consumers may be interested in purchasing. The data relating