
Address
1008 Cove Road, Gravenhurst, ON
Price
$ 875,000
Property Attributes
- ID#X13710706
- TypeSingle Family
- Listing Status New
- CityGravenhurst
- AreaWood
- NeighbourhoodWood
- Postal CodeP0E 1G0
- StyleBungalow
- Taxes$ 5331
- Price$ 875,000
- Bedrooms3
- Full Bathrooms1
- Half Bathrooms0
- Sqr Footage1500-2000
- Lot Size0.97 Acres
Data Source:
Toronto Real Estate Board (TRREB)
Property Description
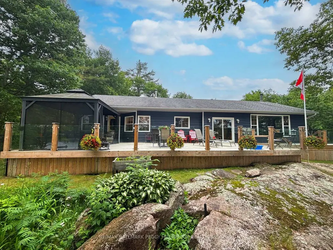
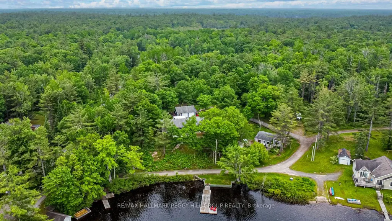
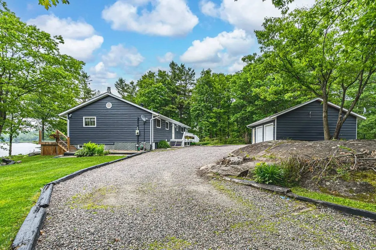
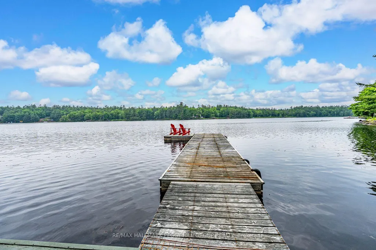
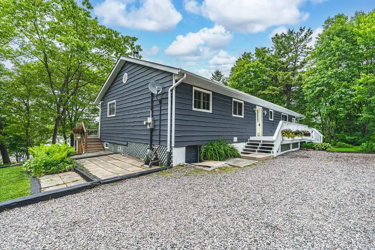
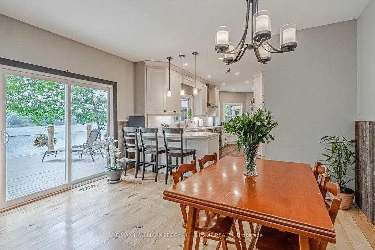
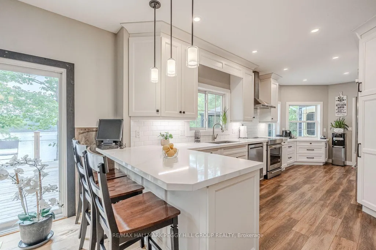
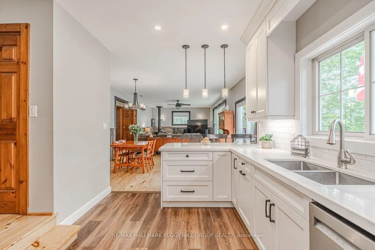
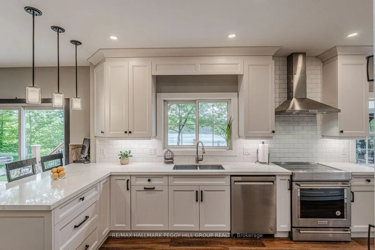
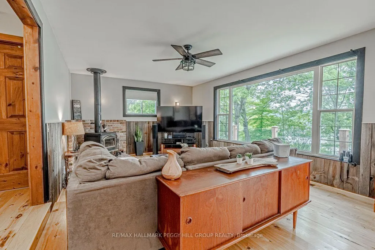
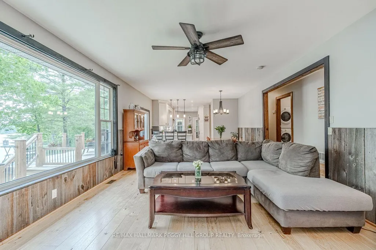
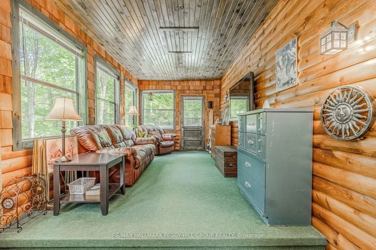
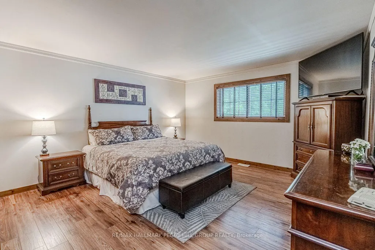
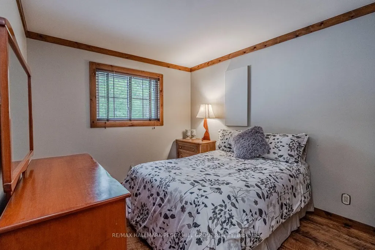
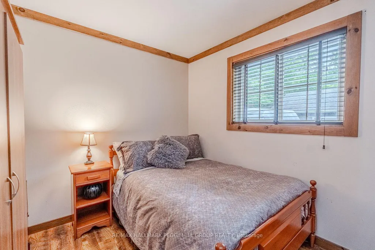
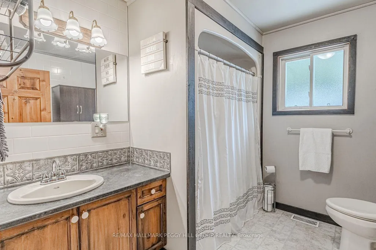
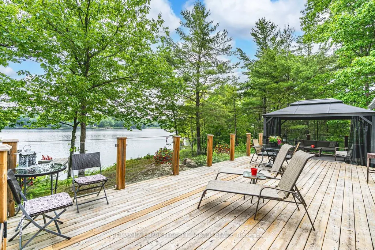
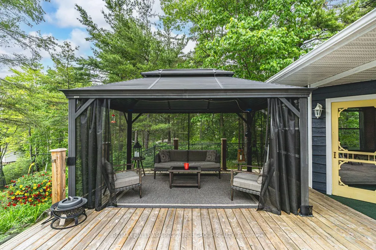
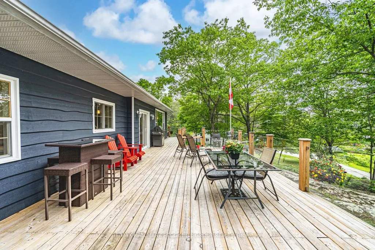
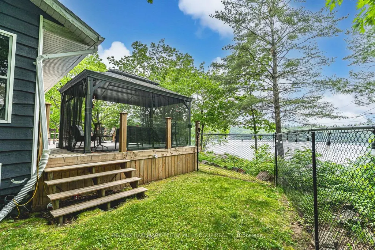
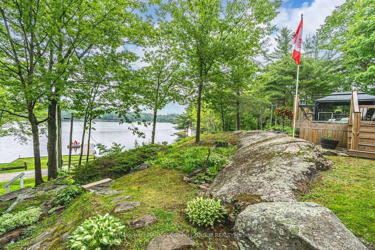
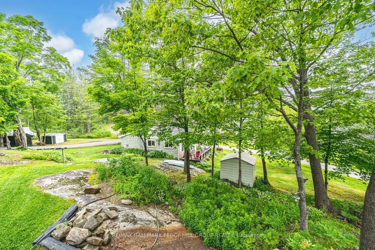
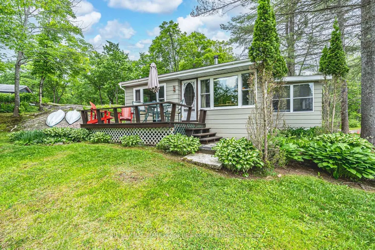
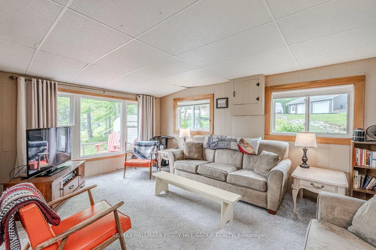
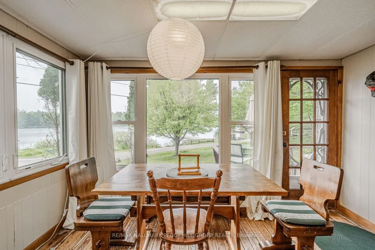
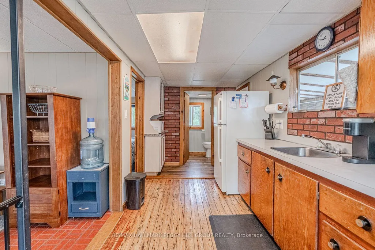
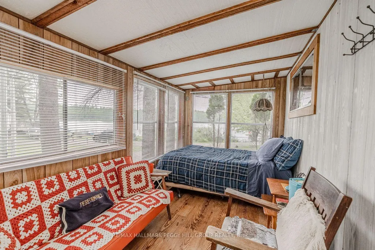
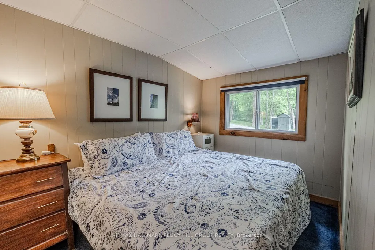
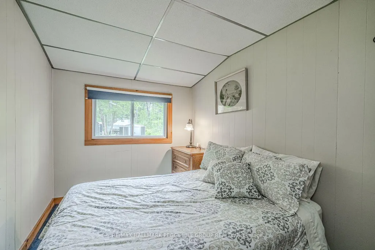
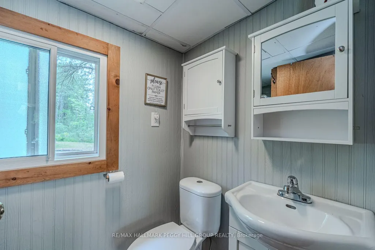
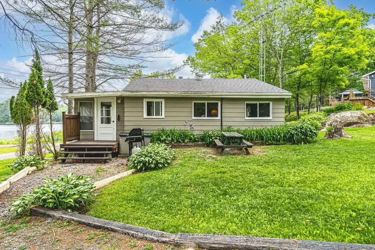
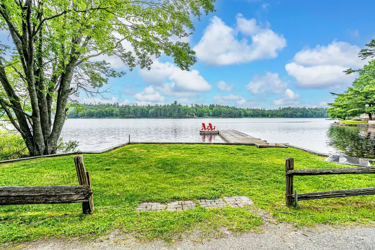
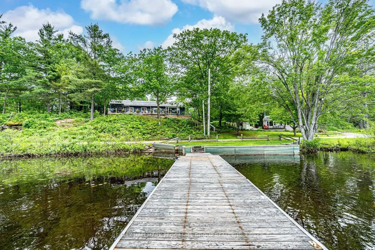
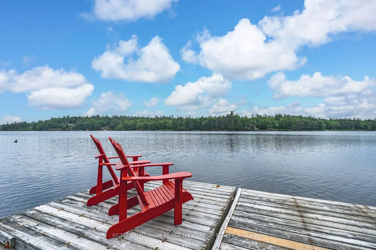
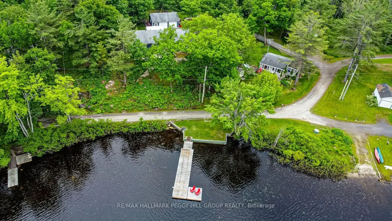
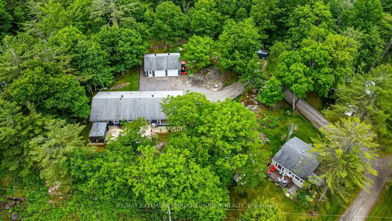
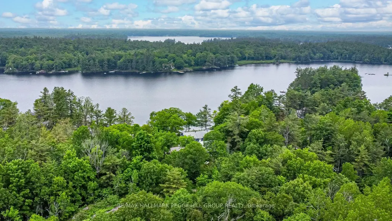
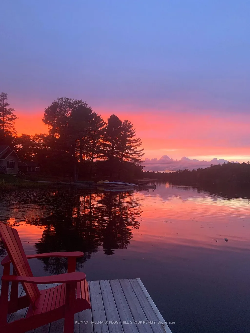
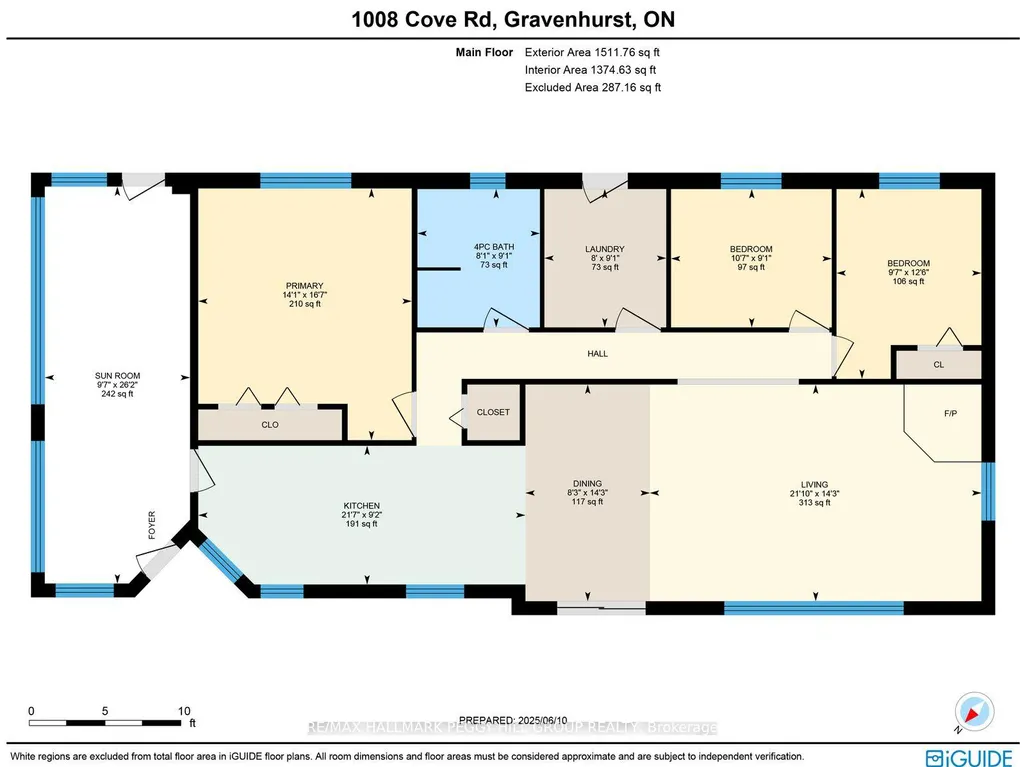
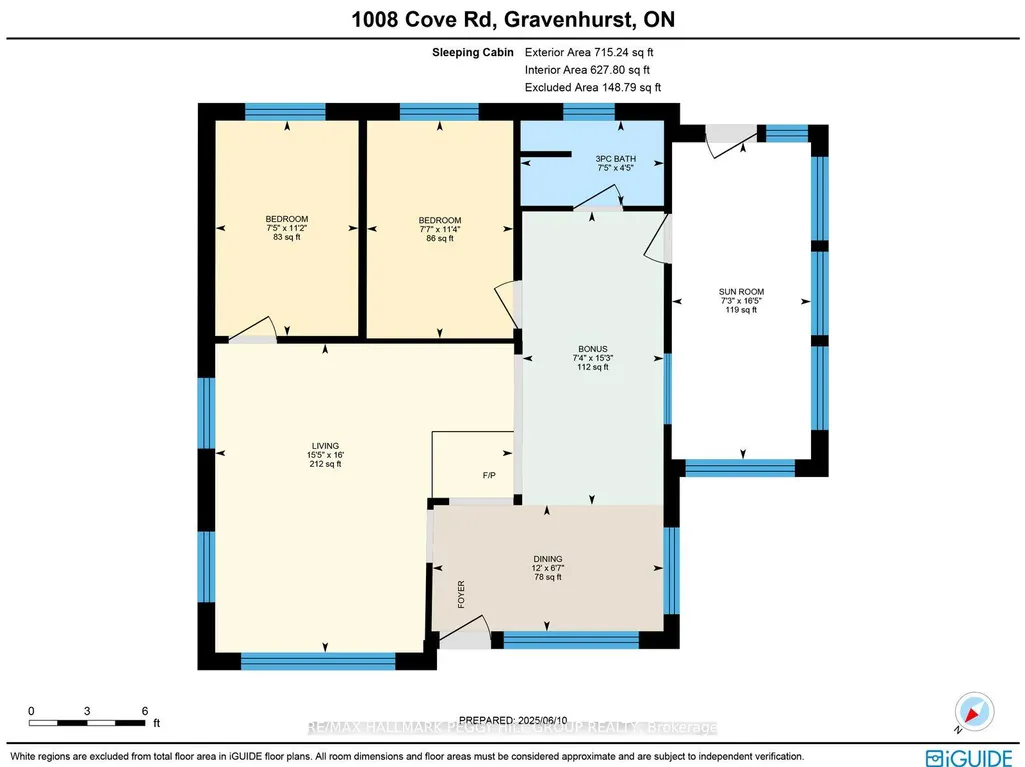
FOUR-SEASON MORRISON LAKE LIVING WITH LAKE VIEWS & A SEPARATE SLEEPING CABIN! Morrison Lake sets the backdrop for a property built around time at the water, with a large dock currently in place, a detachable floating swim platform, an expansive deck and lake views carried through the main living spaces. The water stays in sight from the updated kitchen and dining area, then opens up from the deck with newer glass-panel railings and a gazebo overlooking the lake. The kitchen pairs quartz countertops with white shaker cabinetry, stainless steel appliances, subway tile and pendant lighting. In the living room, an oversized lake-facing window and wood stove make the setting just as appealing once the temperature drops. Hardwood and luxury vinyl flooring continue through three spacious bedrooms and a 4-piece bathroom, while the 3-season Muskoka room trades lake views for the surrounding forest. A separate sleeping cabin gives family and friends their own quarters with two bedrooms, a 3-piece bathroom, and its own lake-view deck. An insulated, propane-heated double garage/shop offers room for vehicles, tools and lake gear, complemented by ample gravel parking, two sheds, a dog run, outhouse and a 10kW generator capable of powering most of the main home. This #HomeToStay turns ordinary days into the ones you'll remember most.
| Price History | |
|---|---|
| 8/25/2026 | Listed $875,000 |
General Features
| Sewer | Septic |
|---|---|
| Cooling | Central Air |
| Roof | Asphalt Shingle |
| Architectural Style | Bungalow |
| Pool Features | None |
| Security Features | None |
| Construction Materials | Wood |
| Waterview | Direct |
| View | Lake,Water,Trees/Woods |
| Heater Type | Forced Air |
| Parking Spaces | 10 |
| Property Subtype | Detached |
| Tax Year | 2026 |
| Lot Depth | 189.2 |
| PropertyFeatures | Lake/Pond,Wooded/Treed |
| Waterfront Features | Waterfront-Road Between |
| Accessibility | None |
| County | Muskoka |
| New Construction | No |
| Property Type | Residential Freehold |
| Attached Garage | No |
| Facing Direction | South |
| Garage Y/N | Yes |
| Other Structures | Shed,Workshop,Aux Residences |
| Status | New |
| City | Gravenhurst |
| Body of Water | Morrison Lake |
| Disclosures | Unknown |
| Senior Community Y/N | No |
| Lot Size Units | Feet |
| Property Attached Y/N | No |
| Tax Annual Amount | 5331.32 |
| Virtual Tour | https://unbranded.youriguide.com/1008_cove_rd_gravenhurst_on/ |
| Standard Status | Active |
| Occupancy Type | Owner |
| Legal Description | PCL 13045 SEC MUSKOKA; PT LT 4 PL M252 WOOD AS IN LT26469,T/W LT26469; PT LT 3 PL M252 WOOD PT 2 35R16352; GRAVENHURST ; THE DISTRICT MUNICIPALITY OF MUSKOKA |
Interior Features
| Interior Amenities | Central Vacuum,Generator - Partial,Guest Accommodations |
|---|---|
| Basement | Crawl Space,Unfinished |
| Fireplace Features | Wood Stove |
| Heat Source | Oil |
| Basement (Y/N) | No |
| Air Conditioning Y/N | Yes |
| Heating Y/N | Yes |
| Fireplace Y/N | Yes |
| Total Bedrooms | 3 |
| Elevator? | No |
| Total Baths | 1 |
| Bedrooms | 3 |
| Living Area Range | 1500-2000 |
Exterior Features
| Exterior Amenities | Deck,Landscaped,Privacy,Porch,Year Round Living |
|---|---|
| Waterfront | Indirect |
| Parking Features | Private |
| Water Source | Drilled Well |
| Total Parking | 12.0 |
| Garage Type | Detached |
| Foundation Details | Piers,Concrete |
| Spa | No |
| Lot Size Source | GeoWarehouse |
| Waterfront Y/N | Yes |
| Covered Spaces | 2.0 |
Amenities
- Views
- New Construction
- Adult 55+
- Lease To Own
- No Strata Fees
- Furnished
- Primary On Main
- Air Conditioning
- Seller Finance
- Green
- Fixer Upper
- Horse
- Golf
- Fireplace
- Deck
- Garage
- Basement
- Pool
Property vs Single Family Average in P0E 1G0
Price
Visits
In The Neighbourhood
Gravenhurst (Wood (Gravenhurst))
$ 1,449,900
- Type
- Single Family
- Rooms
- 3 Beds + 2 Baths
Royal LePage Lakes Of Muskoka Realty
Gravenhurst (Wood (Gravenhurst))
$ 685,500
- Type
- Single Family
- Rooms
- 4 Beds + 2.5 Baths
CENTURY 21 HERITAGE GROUP LTD.
 Toronto Real Estate Board (TRREB); All information deemed reliable but not guaranteed. All properties are subject to prior sale, change or withdrawal. Neither listing broker(s) or information provider(s) shall be responsible for any typographical errors, misinformation, misprints and shall be held totally harmless. Listing(s) information is provided for consumer's personal, non-commercial use and may not be used for any purpose other than to identify prospective properties consumers may be interested

 Data provided by the Ontario Regional Technology & Information Systems. The information is deemed reliable, but is not guaranteed. Not intended to solicit buyers or sellers, landlords or tenants currently under contract.
The trademarks REALTOR®, REALTORS® and the REALTOR® logo are controlled by The Canadian Real Estate Association (CREA) and identify real estate professionals who are members of CREA. The trademarks MLS®, Multiple Listing Service® and the associated logos are owned
Data provided by the Ontario Regional Technology & Information Systems. The information is deemed reliable, but is not guaranteed. Not intended to solicit buyers or sellers, landlords or tenants currently under contract.
The trademarks REALTOR®, REALTORS® and the REALTOR® logo are controlled by The Canadian Real Estate Association (CREA) and identify real estate professionals who are members of CREA. The trademarks MLS®, Multiple Listing Service® and the associated logos are owned
 All information deemed reliable but not guaranteed. All properties are subject to prior sale, change or withdrawal. Neither listing broker(s) or information provider(s) shall be responsible for any typographical errors, misinformation, misprints and shall be held totally harmless. Listing(s) information is provided for consumer's personal, non-commercial use and may not be used for any purpose other than to identify prospective properties consumers may be interested in purchasing. The data relating