






Address
23 Briar Knoll Drive, Kitchener, ON
Price
$ 724,900
Property Attributes
- ID#40863112
- TypeSingle Family
- Listing Status Active
- CityKitchener
- Area3 - Kitchener West
- Neighbourhood333 - Laurentian Hills/Country Hills W
- Postal CodeN2E 1X9
- StyleTraditional
- Year Built1975
- Taxes$ 3880
- Price$ 724,900
- Bedrooms3
- Full Bathrooms1
- Half Bathrooms1
- Sqr Footage1342
Data Source:
Ontario Regional (ITSO)
Property Description
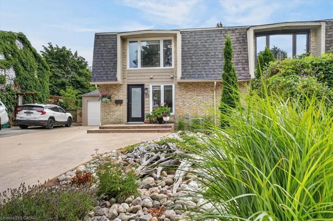
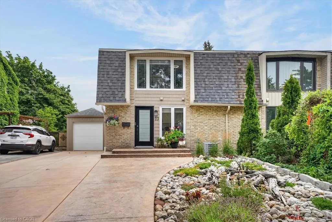
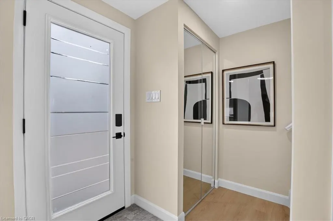
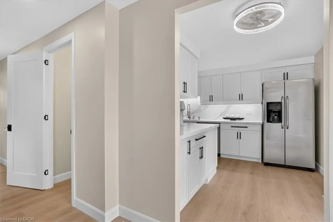
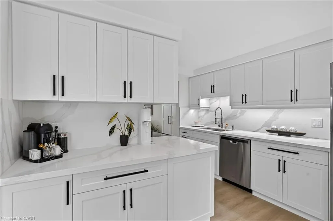
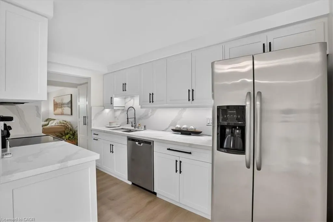
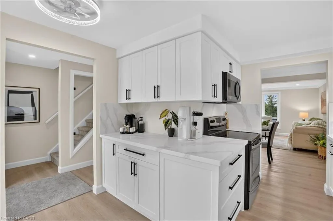
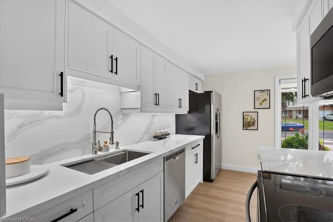
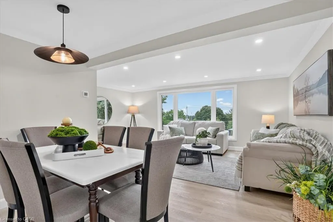
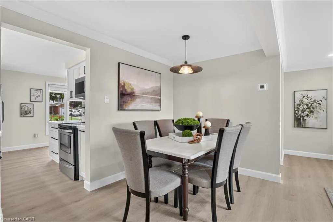
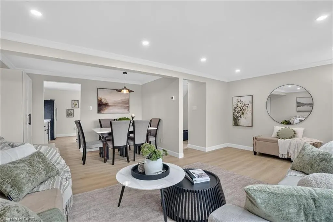
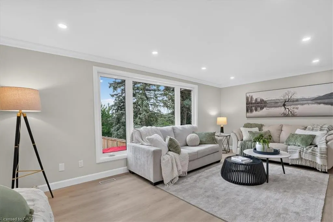
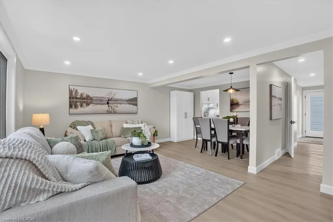
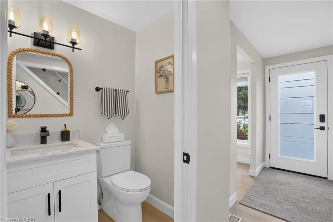
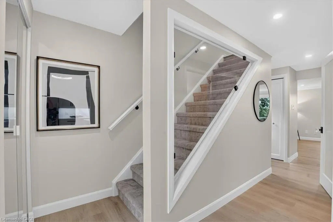
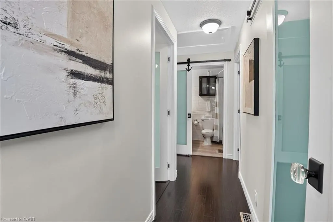
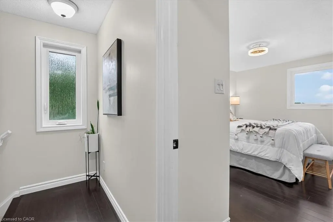
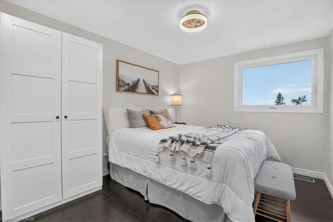
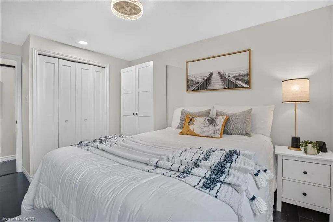
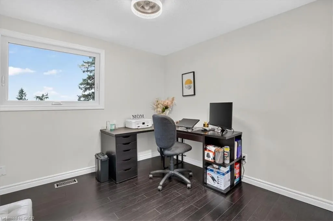
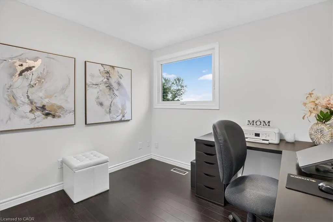
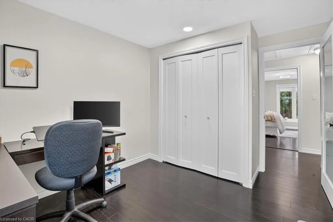
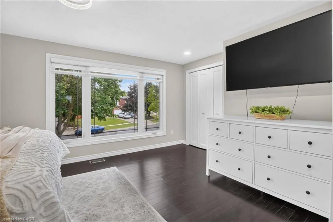
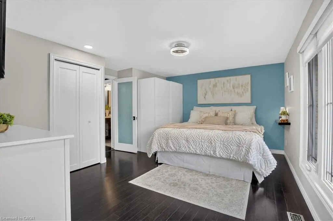
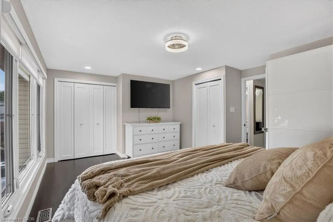
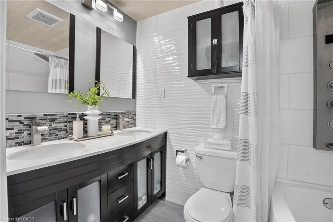
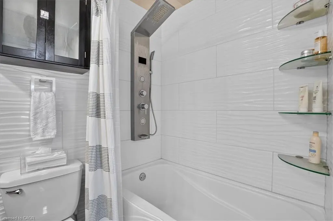
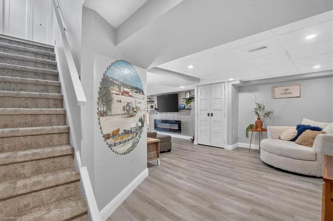
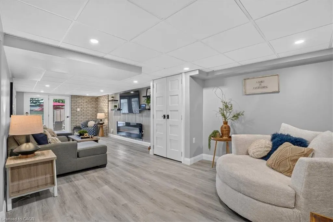
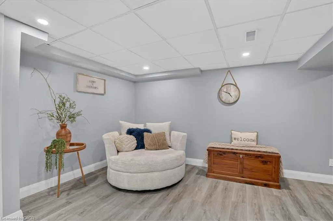
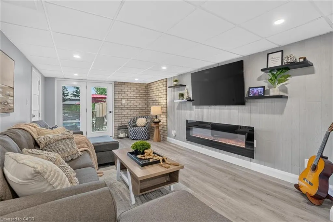
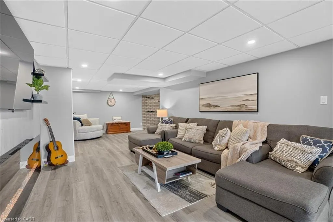
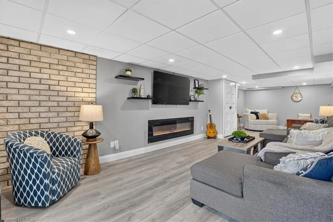
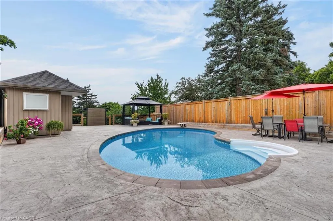
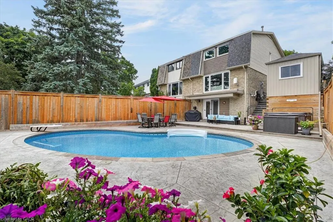
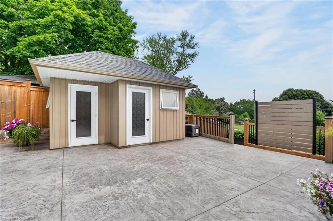
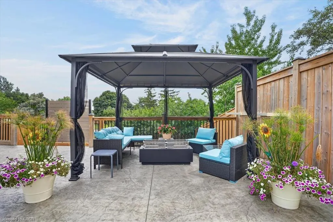
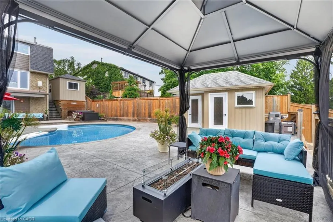
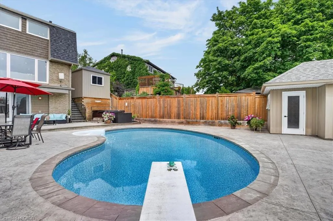
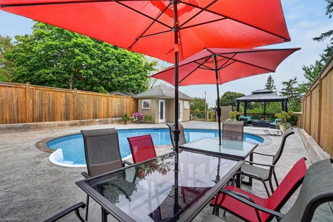
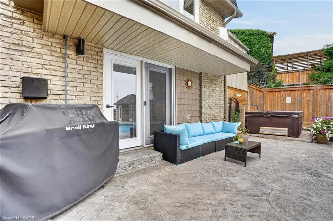
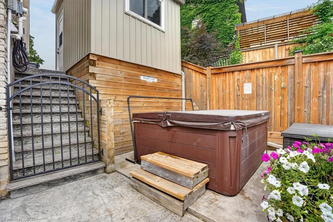
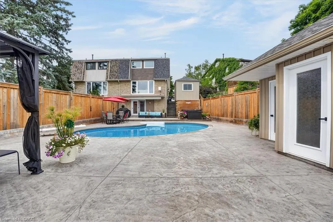
RESORT-LIKE LIVING in your own home! Absolutely stunning property steps from McLennan Park in Laurentian Hills. Pride of Ownership! Professionally renovated with quality materials & attention to detail that is hard to find. Backyard with inground pool/hot tub/patio combination unlike any other. The expansive stamped concrete patio offers the ultimate space for BBQing, family/friends gathering & pool parties. The pool house contains a changing room & equipment. The house offers a great street curb appeal with attractive facade & concrete driveway accommodating 3 car parking. The interior has been beautifully transformed with recent upgrades throughout including fantastic new kitchen with ample full height cabinetry & quartz countertop & backsplash. The open concept stylish Living & Dining area features a huge picture window offering views out your private oasis with pool. The 2 piece Powder room completes the main floor. The upper floor offers 5 piece updated Bathroom & 3 good sized Bedrooms including large Primary with large window & motorized blinds. The walkout basement provides a large Recroom with modern electric fireplace & french doors to a large fenced backyard. Updates & renovations include: backyard reno with pool house with hydro, pool liner, pool stairs, electric & concrete patio (2021), pool heater core rebuilt (2024), hot tub (2019), new eavestroughs, siding, Mansard roof shingles (2025), windows (range from 2-12 years old) - some double & some triple pane, underground draining system, new concrete driveway (2021), new kitchen, main floor flooring, main 2 piece powder room (2026), completely renovated basement (2021), second floor reno (2020), attic insulation R80 updated 2024. Beautiful immaculate property - just move in, relax & enjoy. Close to amenities including schools, Sunrise Centre, Forest Glen Plaza, Alpine Mall, short walk to Lions & McLennan Parks, green space, children's playground, easy access to public transit, expressway & minutes to 401.
| Elementary School | High School |
|---|---|
| Catholic - Monsignor Haller (Jk-8) Elementary School | Catholic - St. Mary's High School |
| Price History | |
|---|---|
| 9/17/2026 | Listed $724,900 |
General Features
| Living Area | 1342 |
|---|---|
| Sewer | Sewer (Municipal) |
| Heating | Forced Air,Natural Gas |
| Cooling | Central Air |
| Roof | Asphalt Shing |
| Appliances | Water Heater,Water Softener,Built-in Microwave,Dishwasher,Dryer,Freezer,Range Hood,Refrigerator,Stove,Washer |
| Zoning | RES-4 |
| Patio/Porch Features | Patio |
| Architectural Style | Traditional |
| Pool Features | In Ground |
| Security Features | Carbon Monoxide Detector,Smoke Detector |
| Construction Materials | Brick Veneer,Wood Siding |
| Exclusions | Chain Saw Painting In Recreation Room, Large Mirror In Upstairs Hallway |
| Year Built | 1975 |
| Stories Count | 2 |
| Topography | Sloping |
| Property Subtype | Single Family Residence |
| Waterfront Features | River/Stream |
| County | Waterloo |
| New Construction | false |
| Property Type | Residential |
| Garage Y/N | false |
| Total Rooms | 9 |
| Full Baths | 1 |
| Status | Active |
| Directions | Blackhorne Drive to Briar Knoll Drive |
| High School | Catholic - St. Mary's, Public - Cameron Heights |
| City | Kitchener |
| Senior Community Y/N | false |
| Open Parking Spaces | 3 |
| MLS Area | 3 - Kitchener West |
| Spa Features | Hot Tub |
| Elementary School | Catholic - Monsignor Haller (Jk-8), Public - Trillium (Jk-6), Laurentian (7-8) |
| Property Attached Y/N | true |
| MLS Area Minor | 333 - Laurentian Hills/Country Hills W |
| Virtual Tour | https://milkmanmedia.hd.pics/23-Briar-Knoll-Dr/idx |
| Building Area Units | Square Feet |
| Standard Status | Active |
| Year Built Source | Other |
| Virtual Tour | https://milkmanmedia.hd.pics/23-Briar-Knoll-Dr |
Interior Features
| Interior Amenities | Built-In Appliances,Ceiling Fan(s),Central Vacuum Roughed-in,Water Meter |
|---|---|
| Basement | Walk-Out Access,Full,Finished |
| Total Fireplaces | 1 |
| Fireplace Features | Electric,Recreation Room |
| Kitchen Level | Main |
| Air Conditioning Y/N | false |
| Heating Y/N | true |
| Window Features | Window Coverings |
| Fireplace Y/N | true |
| Above Grade Finished Area | 1342 |
| Half Baths | 1 |
| Laundry Features | Electric Dryer Hookup,In Basement,Washer Hookup |
| Total Bedrooms | 3 |
| Below Grade Finished Area | 393 |
| Main Level Bathrooms | 1 |
| Below Grade Finished Area Unit Type | Square Feet |
| Below Grade Finished Area Source | Other |
| Above Grade Finished Area Source | Other |
| Above Grade Finished Area Unit Type | Square Feet |
| Total Baths | 2 |
Exterior Features
| Exterior Amenities | Landscaped,Lighting |
|---|---|
| Lot Features | Urban,Highway Access,Hospital,Landscaped,Major Highway,Park,Place of Worship,Public Transit,Quiet Area,Rec./Community Centre,Schools,Shopping Nearby,Skiing,Trails |
| Water Source | Municipal-Metered |
| Total Parking | 3 |
| Inclusions | Built-in Microwave,Carbon Monoxide Detector,Dishwasher,Dryer,Freezer,Hot Tub,Hot Tub Equipment,Pool Equipment,Range Hood,Refrigerator,Smoke Detector,Stove,Washer,Window Coverings |
| Foundation Details | Poured Concrete |
| Spa | true |
| Building Area Total | 1735 |
| Lot Dimensions | 25.77 x 161.79 |
| Frontage Length | 25.77 |
| Frontage Type | West |
| Waterfront Y/N | false |
| Other Equipment | Hot Tub Equipment,Pool Equipment |
| Crops Included Y/N | false |
Amenities
- Foreclosure
- Views
- Short Sale
- New Construction
- Adult 55+
- Lease To Own
- No Strata Fees
- Furnished
- Primary On Main
- Air Conditioning
- Seller Finance
- Green
- Fixer Upper
- Horse
- Golf
- Fireplace
- Deck
- Garage
- Basement
- Pool
Property vs Single Family Average in N2E 1X9
In The Neighbourhood
Kitchener
$ 3,200
- Type
- Single Family
- Size
- 2,350 SqFt
- Rooms
- 4 Beds + 3.5 Baths
CONDO CULTURE INC. - BROKERAGE 2
Kitchener
$ 2,995
- Type
- Single Family
- Size
- 2,231 SqFt
- Rooms
- 4 Beds + 2 Baths
RE/MAX TWIN CITY REALTY INC.
Kitchener
$ 499,000
- Type
- Single Family
- Size
- 954 SqFt
- Rooms
- 3 Beds + 1 Baths
RE/MAX Twin City Realty Inc.
Open House
Kitchener
$ 875,000
- Type
- Single Family
- Size
- 2,129 SqFt
- Rooms
- 4 Beds + 3.5 Baths
Royal LePage Wolle Realty
Kitchener
$ 549,900
- Type
- Single Family
- Size
- 1,629 SqFt
- Rooms
- 2 Beds + 1.5 Baths
RE/MAX TWIN CITY REALTY INC.
 Toronto Real Estate Board (TRREB); All information deemed reliable but not guaranteed. All properties are subject to prior sale, change or withdrawal. Neither listing broker(s) or information provider(s) shall be responsible for any typographical errors, misinformation, misprints and shall be held totally harmless. Listing(s) information is provided for consumer's personal, non-commercial use and may not be used for any purpose other than to identify prospective properties consumers may be interested

 Data provided by the Ontario Regional Technology & Information Systems. The information is deemed reliable, but is not guaranteed. Not intended to solicit buyers or sellers, landlords or tenants currently under contract.
The trademarks REALTOR®, REALTORS® and the REALTOR® logo are controlled by The Canadian Real Estate Association (CREA) and identify real estate professionals who are members of CREA. The trademarks MLS®, Multiple Listing Service® and the associated logos are owned
Data provided by the Ontario Regional Technology & Information Systems. The information is deemed reliable, but is not guaranteed. Not intended to solicit buyers or sellers, landlords or tenants currently under contract.
The trademarks REALTOR®, REALTORS® and the REALTOR® logo are controlled by The Canadian Real Estate Association (CREA) and identify real estate professionals who are members of CREA. The trademarks MLS®, Multiple Listing Service® and the associated logos are owned
 All information deemed reliable but not guaranteed. All properties are subject to prior sale, change or withdrawal. Neither listing broker(s) or information provider(s) shall be responsible for any typographical errors, misinformation, misprints and shall be held totally harmless. Listing(s) information is provided for consumer's personal, non-commercial use and may not be used for any purpose other than to identify prospective properties consumers may be interested in purchasing. The data relating