
Open House Sun, Sep 20th 02:00 PM - 04:00 PM
Address
386 Radical Road, Port Dover, ON
Price
$ 1,299,202
Property Attributes
- ID#40861797
- TypeSingle Family
- Listing Status Active
- CityPort Dover
- AreaWoodhouse
- NeighbourhoodRural Woodhouse
- Postal CodeN4Y 4K2
- StyleBungalow
- Year Built1979
- Taxes$ 7197
- Price$ 1,299,202
- Bedrooms6
- Full Bathrooms3
- Half Bathrooms1
- Sqr Footage3500
Data Source:
Ontario Regional (ITSO)
Property Description
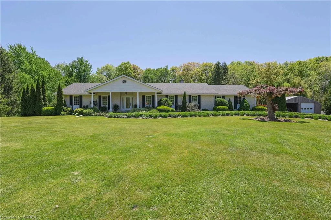
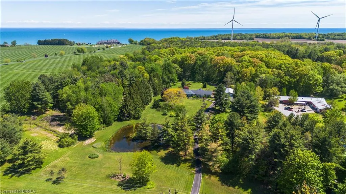
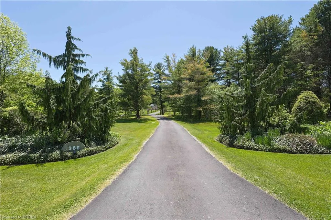
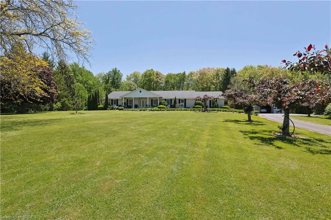
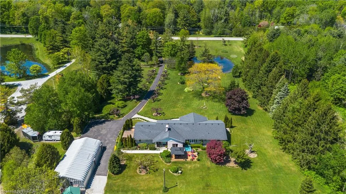
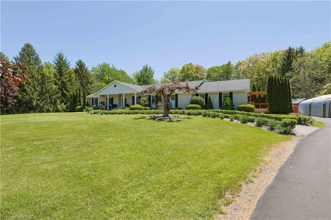
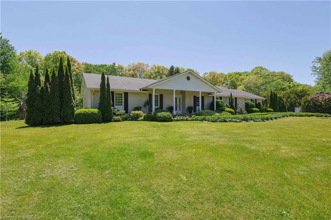
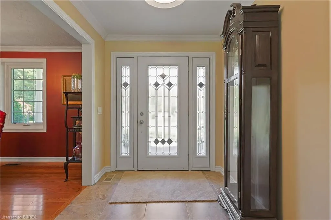
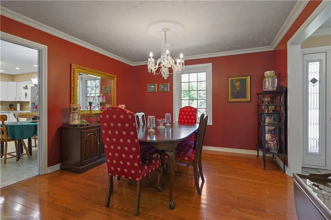
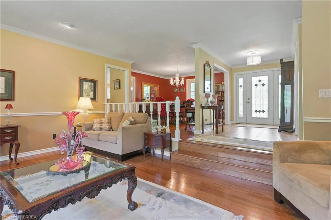
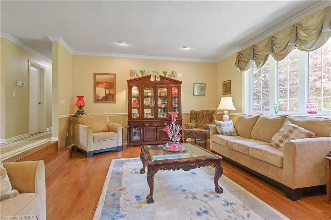
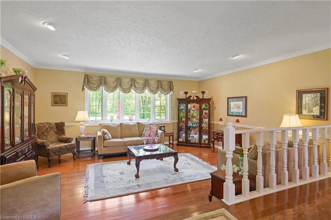
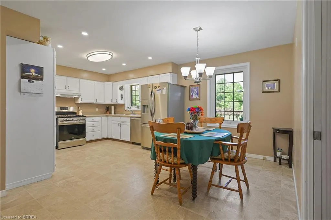
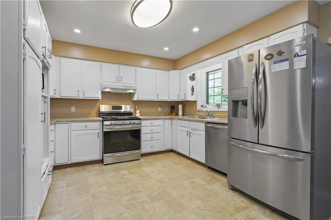
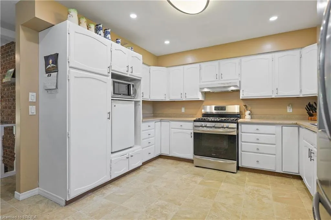
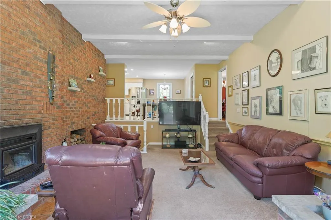
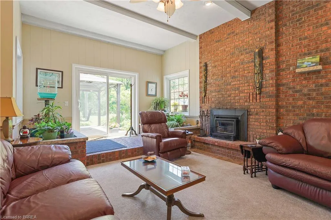
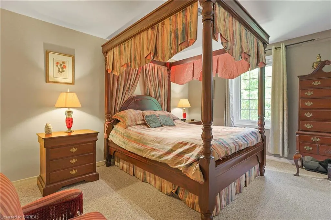
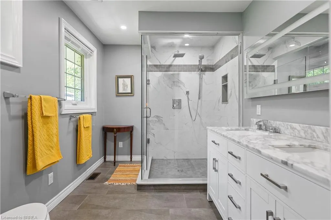
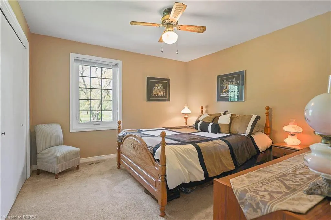
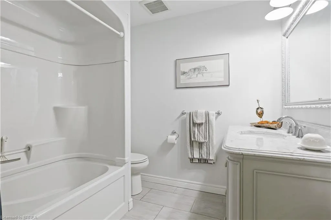
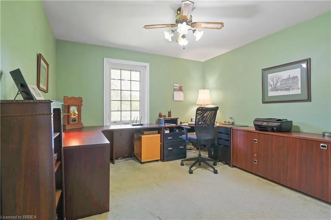
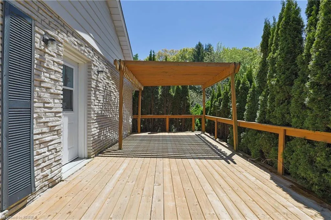
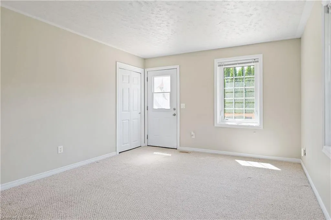
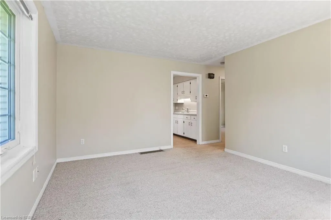
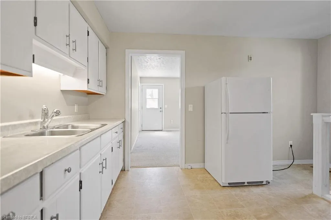
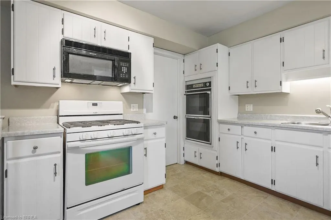
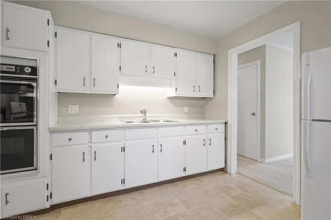
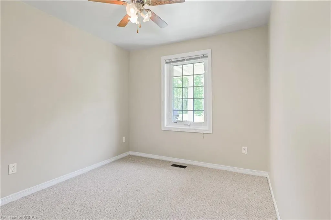
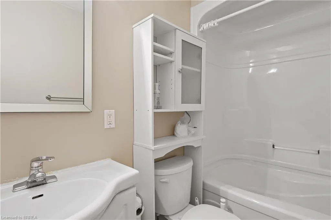
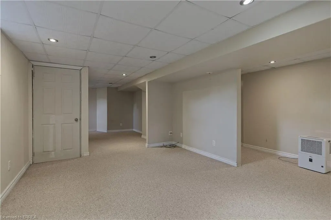
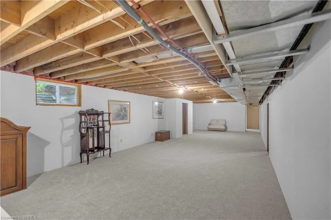
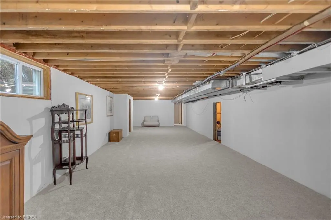
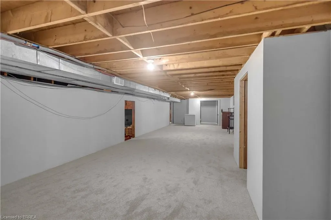
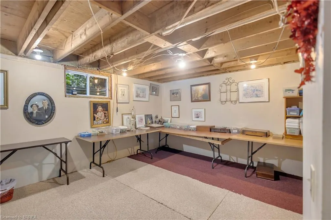
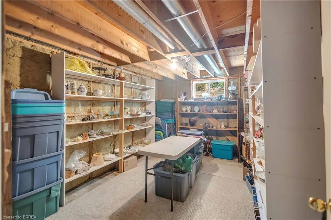
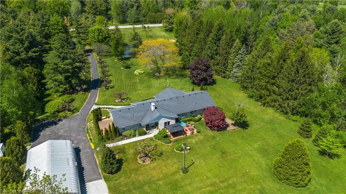
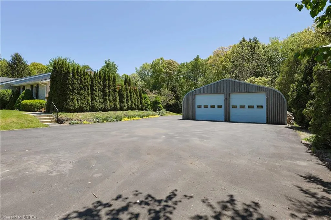
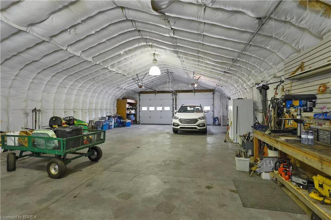
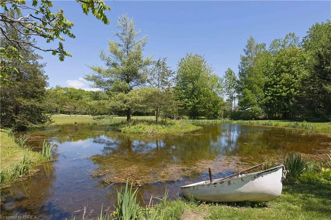
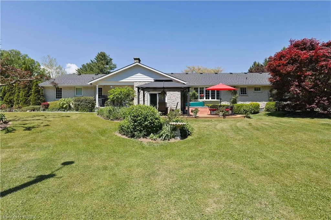
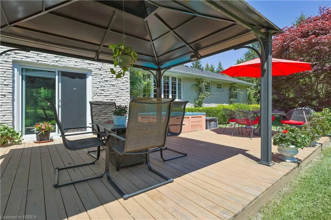
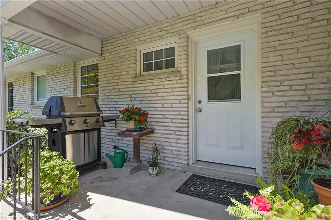
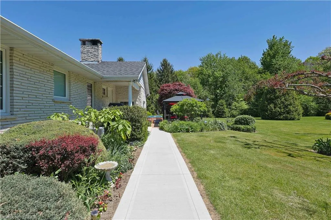
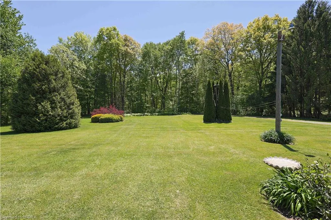
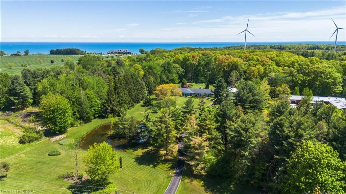
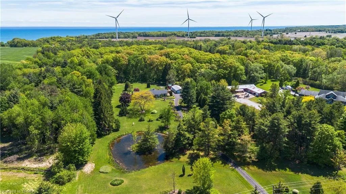
A RARE & REMARKABLE COUNTRYSIDE DREAM HOME. INCREDIBLE VALUE & PRICED TO SELL. Tucked past a charming, tree-lined driveway, this sprawling white brick bungalow awaits on just shy of 3.5 ACRES of private land. SEPARATE IN-LAW SUITE, TRANQUIL POND PLUS 6 CAR HEATED & INSULATED 30x54FT QUONSET for all your cars and toys! Fully framed by forests and 227 ft of frontage, prepare to be embraced by nature at every turn. Boasting over 3,000 sq ft above grade plus the full in-law suite with separate entrance and patio! Inside, a thoughtfully designed layout unfolds with a welcoming foyer, formal dining room, and two cozy, elegant sunken living rooms. A floor-to-ceiling wood-burning fireplace brings warmth and character to the main living area, while the expansive kitchen with ample cabinetry flows naturally into the dining space—perfect for family meals or hosting. The main home features 3 generous bedrooms and 2.5 baths with main floor laundry. The In-Law suite offers 2 more spacious bedrooms, 1 full bath, bright living room, kitchen, plus a partially finished section of the massive basement. The lower level offers even more space to customize for your lifestyle—with endless room to grow, gather, and ground yourself in peaceful living. Step outside and you’ll find the serenity of mature trees, manicured gardens, and a stunning pond tucked into your private slice of paradise. The long, tree-lined driveway leads to a massive HEATED 2-BAY QUONSET set on a concrete pad. With a wide paved drive and room to roam, there’s space for every guest and every dream. Large front porch plus rear porch and gazebo, ready for you to unwind and relax. Just minutes from Lake Erie and the vibrant town of Port Dover, this property blends the best of tranquil rural living with lake life convenience. Whether you’re looking for a multi-generational family haven, a private countryside retreat, or a home base by the lake, this one-of-a-kind property delivers it all.
| Price History | |
|---|---|
| 9/9/2026 | Listed $1,299,202 |
General Features
| Living Area | 3500 |
|---|---|
| Sewer | Septic Tank |
| Heating | Forced Air,Natural Gas |
| Cooling | Central Air |
| Roof | Asphalt Shing |
| Appliances | Dryer,Refrigerator,Stove,Washer |
| Zoning | A |
| Garage Spaces | 6 |
| Architectural Style | Bungalow |
| Construction Materials | Stone,Other |
| Year Built | 1979 |
| View | Forest,Garden,Pond,Trees/Woods |
| Stories Count | 1 |
| Property Subtype | Single Family Residence |
| Waterfront Features | Access to Water,Lake/Pond |
| County | Norfolk |
| New Construction | false |
| Property Type | Residential |
| Attached Garage | false |
| Garage Y/N | true |
| Other Structures | Shed(s) |
| Total Rooms | 15 |
| Full Baths | 3 |
| Status | Active |
| Directions | #24Hwy S. L On Radical Rd |
| City | Port Dover |
| Senior Community Y/N | false |
| Open Parking Spaces | 2 |
| MLS Area | Woodhouse |
| Carport Y/N | false |
| Spa Features | Hot Tub,Heated |
| Property Attached Y/N | false |
| Year Built Details | Owner |
| MLS Area Minor | Rural Woodhouse |
| Building Area Units | Square Feet |
| Standard Status | Active |
| Year Built Source | Owner |
Interior Features
| Interior Amenities | In-Law Floorplan,Rough-in Bath,Other |
|---|---|
| Basement | Partial,Partially Finished |
| Total Fireplaces | 1 |
| Fireplace Features | Wood Burning |
| Kitchen Level | Main |
| Air Conditioning Y/N | false |
| Heating Y/N | true |
| Fireplace Y/N | true |
| Above Grade Finished Area | 3500 |
| Half Baths | 1 |
| Laundry Features | Main Level |
| Total Bedrooms | 6 |
| Main Level Bedrooms | 5 |
| Main Level Bathrooms | 4 |
| Below Grade Finished Area Unit Type | Square Feet |
| Above Grade Finished Area Source | Owner |
| Above Grade Finished Area Unit Type | Square Feet |
| Total Baths | 4 |
Exterior Features
| Parking Features | Detached Garage,Gravel |
|---|---|
| Lot Features | Rural,Beach,City Lot,Near Golf Course,Greenbelt,Landscaped,Park,Quiet Area,Shopping Nearby,Other |
| Water Source | Drilled Well |
| Total Parking | 5 |
| Inclusions | Dryer,Hot Tub,Refrigerator,Stove,Washer |
| Spa | true |
| Building Area Total | 3500 |
| Lot Dimensions | 227 x 675 |
| Frontage Length | 227.00 |
| Frontage Type | South |
| Waterfront Y/N | false |
| Covered Spaces | 6 |
| Crops Included Y/N | false |
Amenities
- Foreclosure
- Views
- Short Sale
- New Construction
- Adult 55+
- Lease To Own
- No Strata Fees
- Furnished
- Primary On Main
- Air Conditioning
- Seller Finance
- Green
- Fixer Upper
- Horse
- Golf
- Fireplace
- Deck
- Garage
- Basement
- Pool
Property vs Single Family Average in N4Y 4K2
In The Neighbourhood
Port Dover
$ 499,919
- Type
- Single Family
- Size
- 1,200 SqFt
- Rooms
- 3 Beds + 1 Baths
Pay It Forward Realty
Port Dover
$ 1,200,000
- Type
- Single Family
- Size
- 939 SqFt
- Rooms
- 0 Beds + 0 Baths
RE/MAX Escarpment Realty Inc.
Vittoria
$ 759,900
- Type
- Single Family
- Size
- 1,212 SqFt
- Rooms
- 3 Beds + 1.5 Baths
Mummery & Co. Real Estate Brokerage Ltd.
 Toronto Real Estate Board (TRREB); All information deemed reliable but not guaranteed. All properties are subject to prior sale, change or withdrawal. Neither listing broker(s) or information provider(s) shall be responsible for any typographical errors, misinformation, misprints and shall be held totally harmless. Listing(s) information is provided for consumer's personal, non-commercial use and may not be used for any purpose other than to identify prospective properties consumers may be interested

 Data provided by the Ontario Regional Technology & Information Systems. The information is deemed reliable, but is not guaranteed. Not intended to solicit buyers or sellers, landlords or tenants currently under contract.
The trademarks REALTOR®, REALTORS® and the REALTOR® logo are controlled by The Canadian Real Estate Association (CREA) and identify real estate professionals who are members of CREA. The trademarks MLS®, Multiple Listing Service® and the associated logos are owned
Data provided by the Ontario Regional Technology & Information Systems. The information is deemed reliable, but is not guaranteed. Not intended to solicit buyers or sellers, landlords or tenants currently under contract.
The trademarks REALTOR®, REALTORS® and the REALTOR® logo are controlled by The Canadian Real Estate Association (CREA) and identify real estate professionals who are members of CREA. The trademarks MLS®, Multiple Listing Service® and the associated logos are owned
 All information deemed reliable but not guaranteed. All properties are subject to prior sale, change or withdrawal. Neither listing broker(s) or information provider(s) shall be responsible for any typographical errors, misinformation, misprints and shall be held totally harmless. Listing(s) information is provided for consumer's personal, non-commercial use and may not be used for any purpose other than to identify prospective properties consumers may be interested in purchasing. The data relating