
Just Listed


Address
4173 Maple Drive, Frontenac (Frontenac South), ON
Price
$ 679,900
Property Attributes
- ID#X13797860
- TypeSingle Family
- Listing Status Active
- MunicipalityFrontenac (Frontenac South)
- CityFrontenac (Frontenac South)
- Area47 - Frontenac South
- Neighbourhood47 - Frontenac South
- Postal CodeK0H 2W0
- Style
- Price$ 679,900
- Bedrooms2
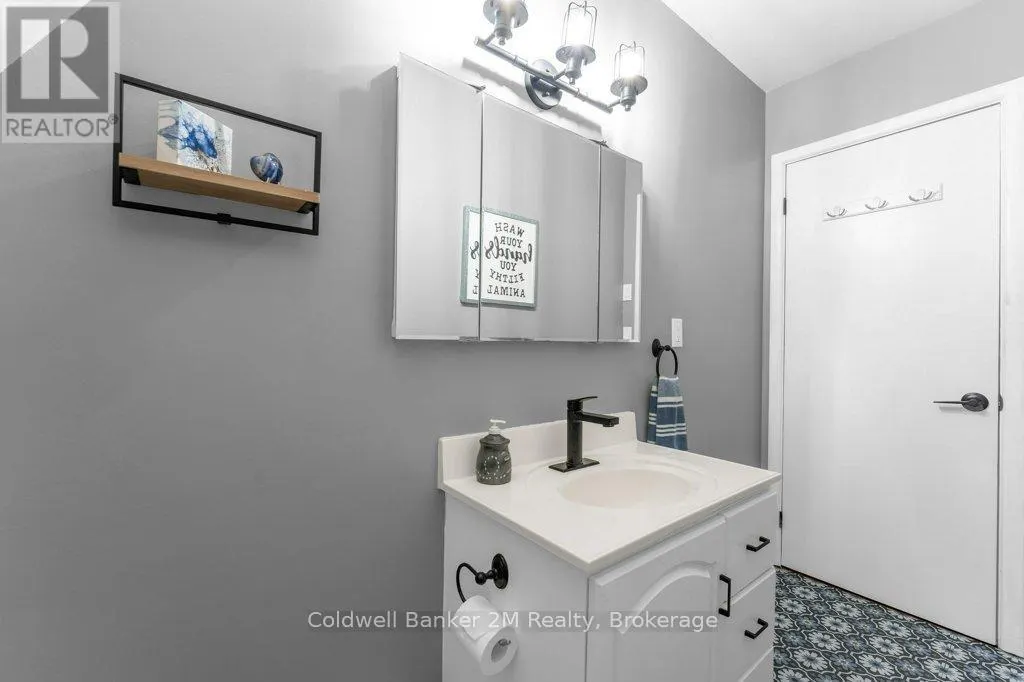
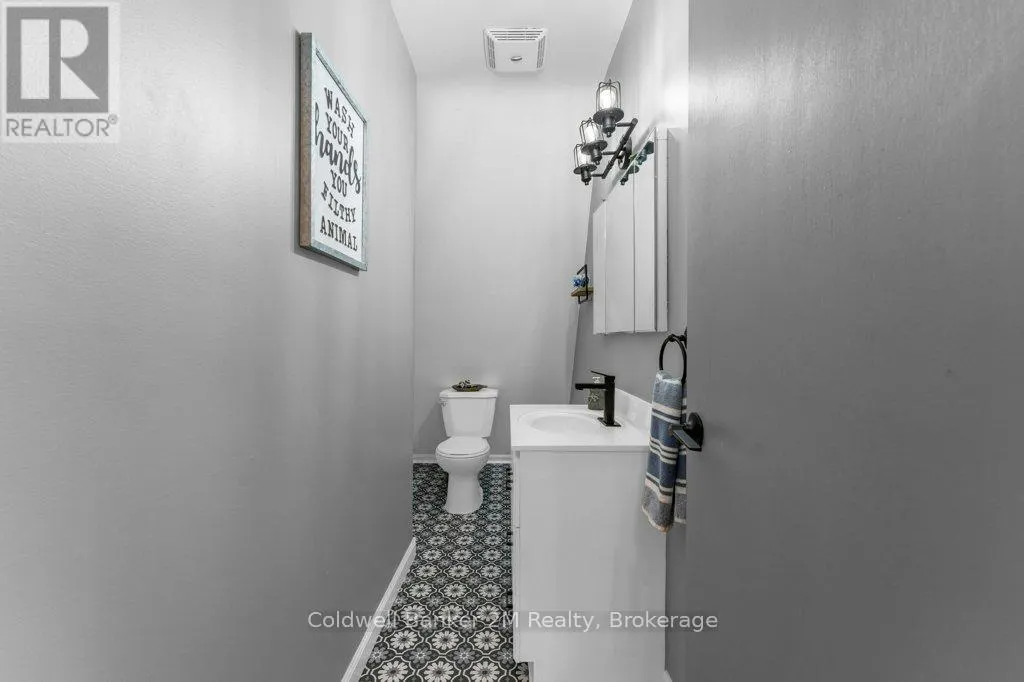
- Bathrooms1
- Half Bathrooms0
Data Source:
Canadian Real Estate Association (CREA)
Property Description
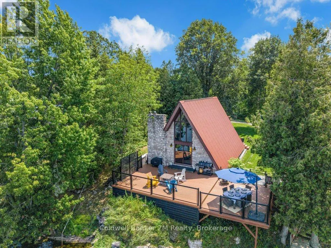
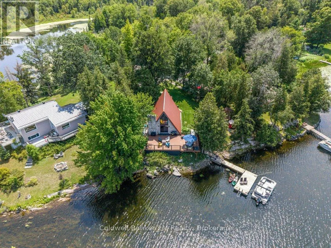
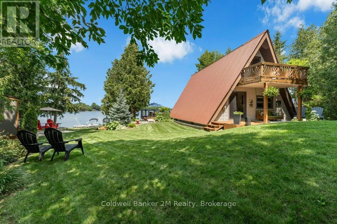
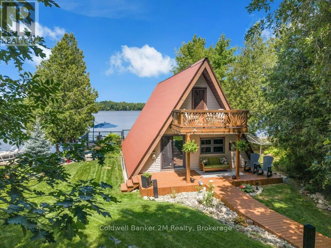
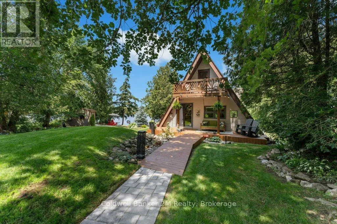
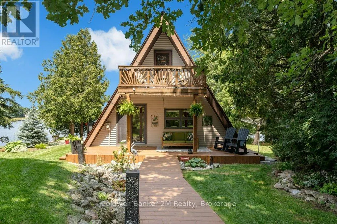
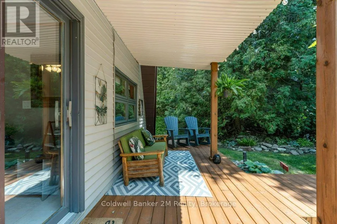
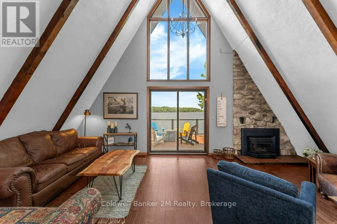
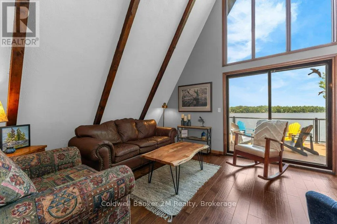
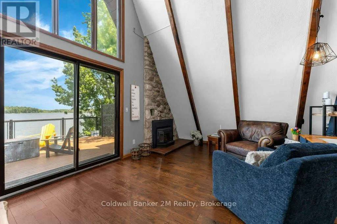
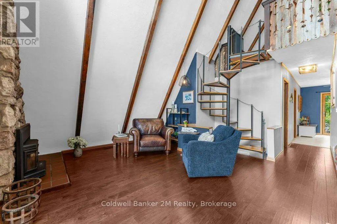
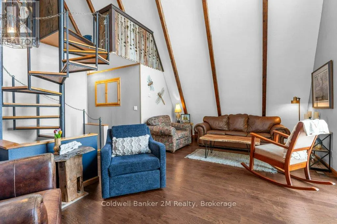
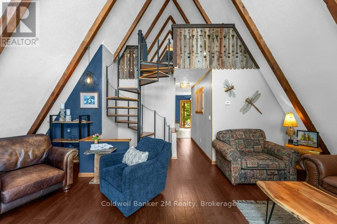
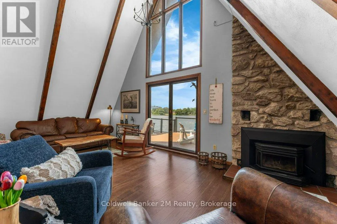
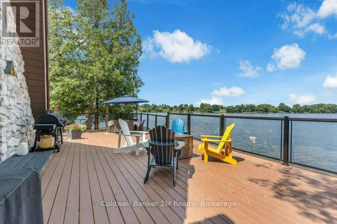
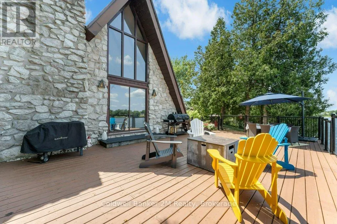
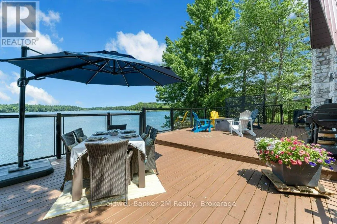
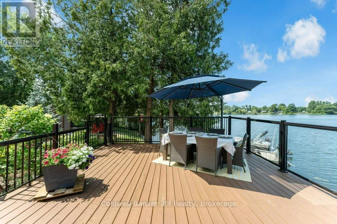
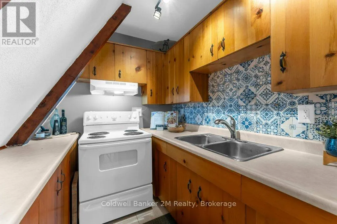
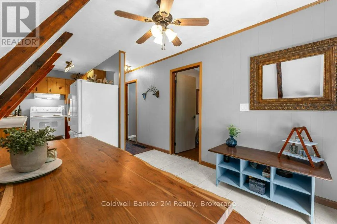
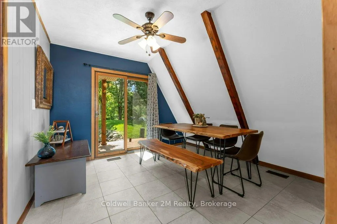
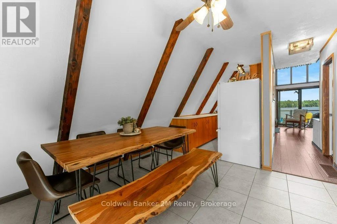
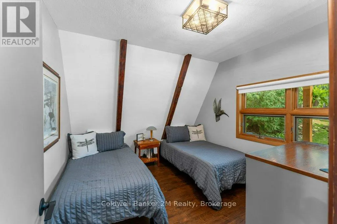
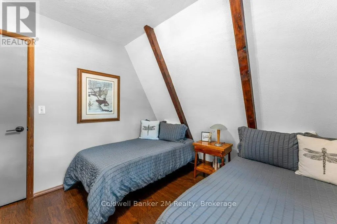
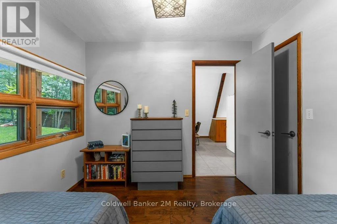
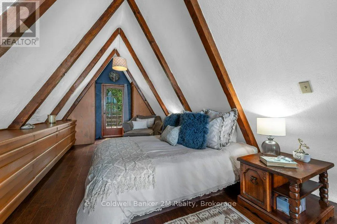
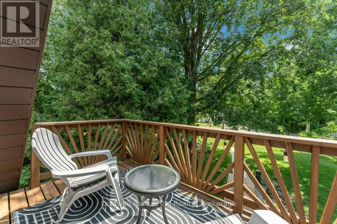
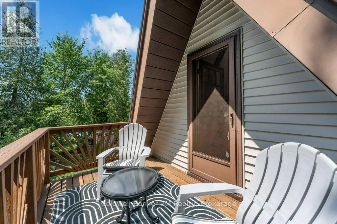
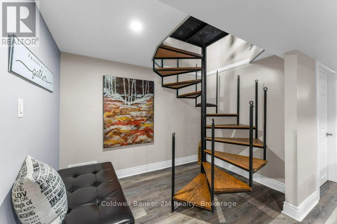
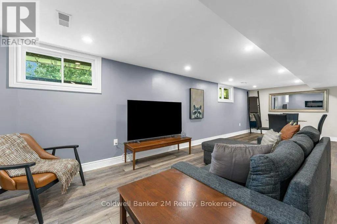
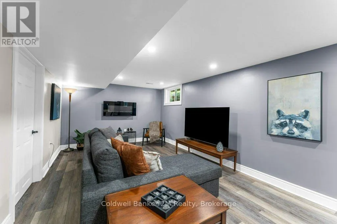
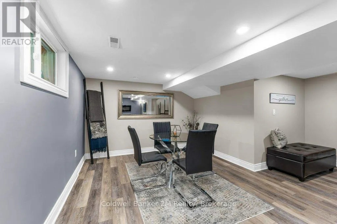
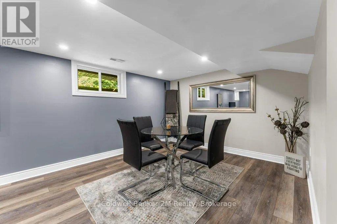
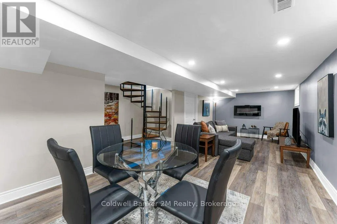
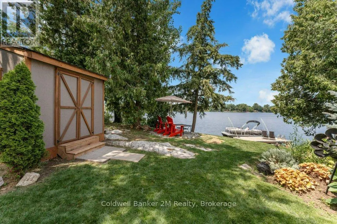
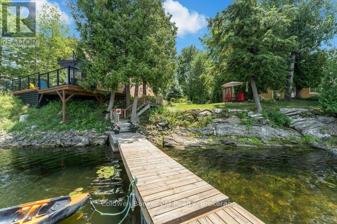
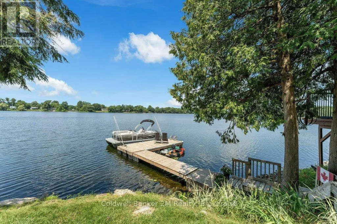
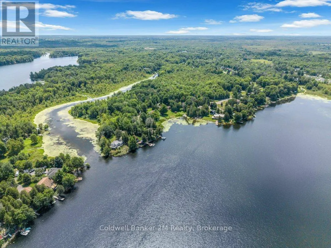
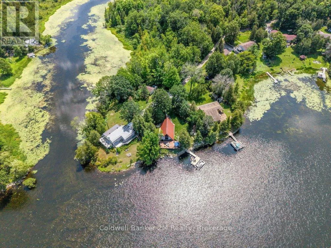
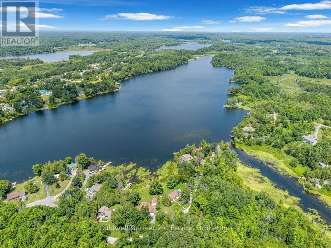
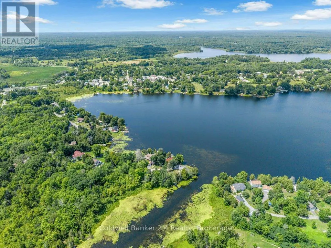
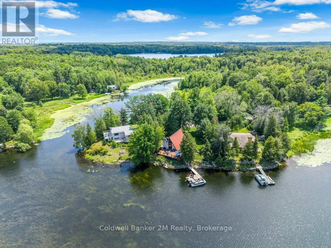
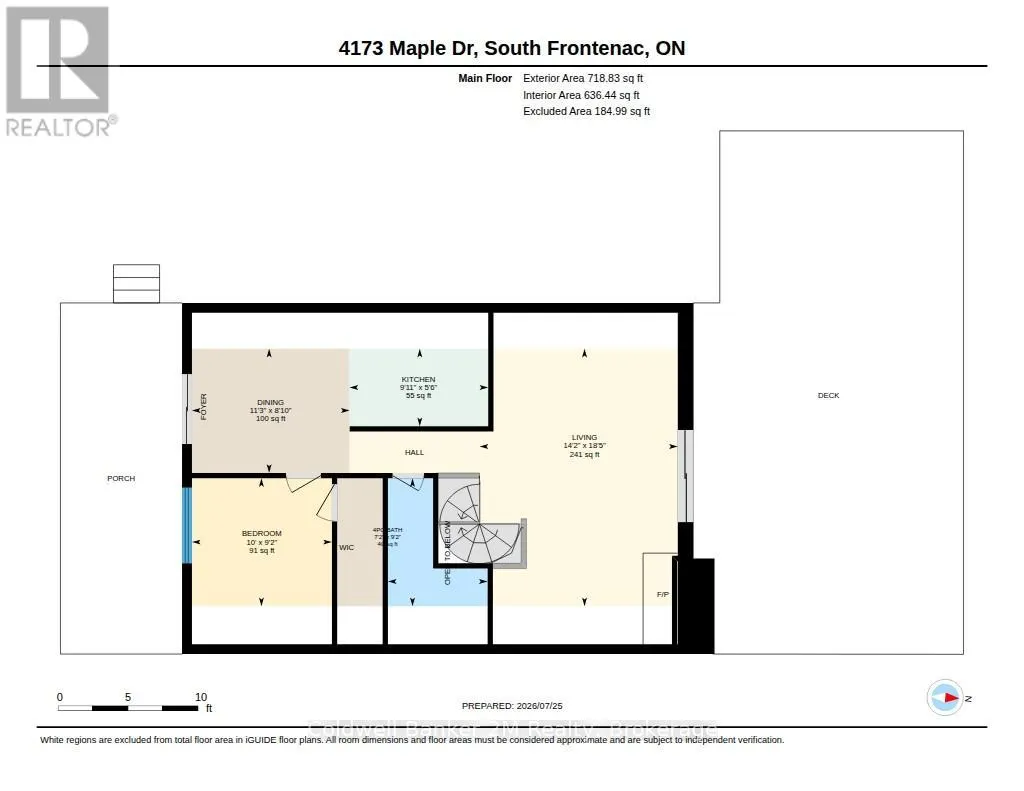
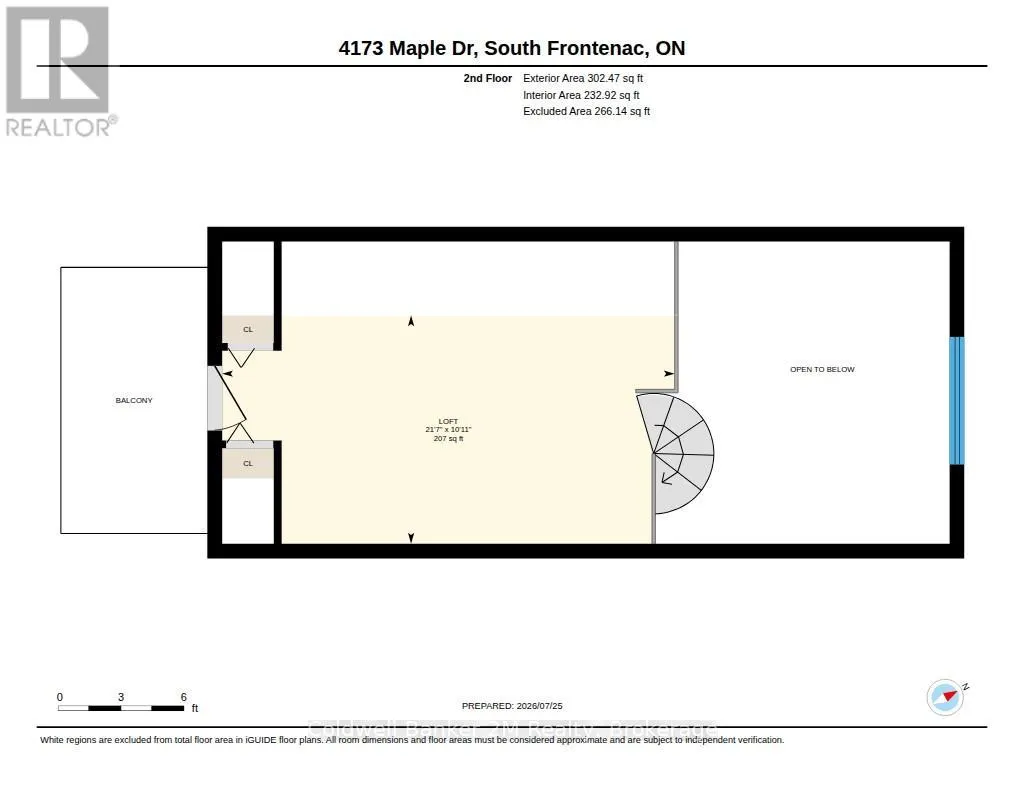
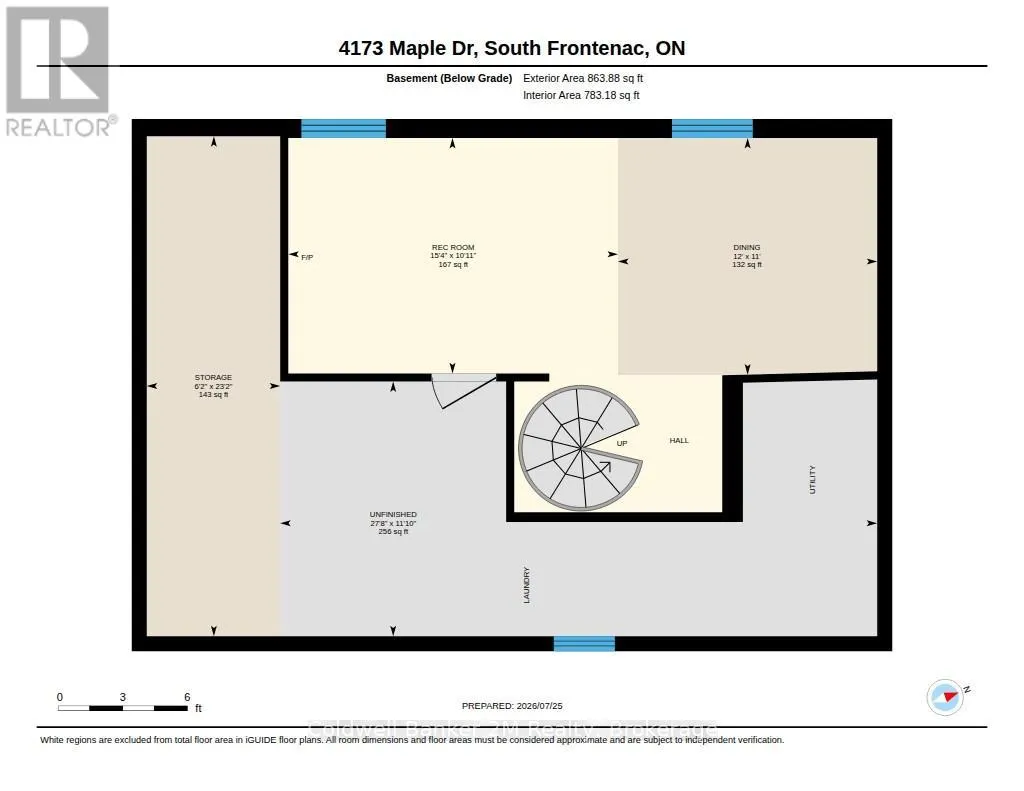
Escape to this adorable four-season A-frame cottage/home offering breathtaking long lake views and the perfect balance of tranquility and convenience. Located just minutes from Highway 38 in the charming Hamlet of Verona, you'll enjoy easy access to groceries, LCBO, hardware stores, shops, gas stations, pharmacy, golf course and the KP Trail.From the moment you arrive, you'll be captivated by the warm character and stunning waterfront setting. The welcoming entrance leads into a bright kitchen and dining area, ideal for family gatherings and weekend entertaining.The main floor features a spacious bedroom with a walk-in closet, while the great room showcases soaring floor-to-ceiling windows framing unobstructed lake views. Step outside onto the expansive waterfront deck, perfect for entertaining friends and family, enjoying morning coffee, or watching spectacular sunsets over the water.A short stroll leads to your private dock, providing easy access to swimming, boating, and year-round fishing. Multiple outdoor sitting areas offer spaces for both quiet relaxation and lively gatherings around the fire pit.Upstairs, the primary loft bedroom overlooks the great room and takes full advantage of the home's unique A-frame design and spectacular views.During cooler months, cozy up by the fireplace, or retreat to the finished basement, an ideal space for movie nights, games, and family fun. With fireplaces both inside and out, this property is designed to be enjoyed throughout every season. Whether you're searching for a year-round residence, family cottage, or investment property, this charming waterfront retreat offers an exceptional lifestyle in one of Eastern Ontario's most desirable recreational areas.Enjoy lakeside living in every season! (id:7434)
General Features
| Features | Cul-de-sac, Irregular lot size, Sloping, Flat site, Dry, Carpet Free, Sump Pump |
|---|---|
| Easement | Easement, Right of way |
| Community Features | Fishing |
| Property Type | Single Family |
| Zoning Description | UR1-F |
| CommunityName | 47 - Frontenac South |
| Amenities | Beach, Golf Nearby, Schools, Park |
| Building Age | 51 to 99 years |
| Building Amenities | Fireplace(s), Separate Electricity Meters |
| Building Appliances | Water Heater, Water softener, Water Treatment, Dryer, Furniture, Microwave, Stove, Washer, Refrigerator |
| Building Cooling Type | Central air conditioning |
| Location Description | Cross Streets: HWY 38/MAPLE DR. ** Directions: Exit Hwy 38 Go North To Verona, Turn Right on Maple Dr. Toward The End Turn Right On Maple Dr Lane. |
| Parking Space Total | 4 |
| Foundation Type | Block |
| Building Type | House |
| Ownership Type | Freehold |
| Building.StoriesTotal | 1.5 |
Interior Features
| Building Fireplace Present | True |
|---|---|
| Building Fireplace Total | 2 |
| Building Fireplace Type | Insert |
| Building Heating Type | Forced air |
| Building Heating Fuel | Oil, Wood |
| Basement Development | Finished |
| Basement Type | N/A (Finished) |
| Construction Style Attachment | Detached |
| Flooring Type | Laminate |
| Living Area Range | 1100 |
| Bedrooms | 2 |
Exterior Features
| Structure | Deck, Porch, Dock |
|---|---|
| Water Front Name | Verona Lake |
| Water Front Type | Waterfront on lake |
| ViewType | Lake view, View of water, Direct Water View, Unobstructed Water View |
| Land Amenities | Beach, Golf Nearby, Schools, Park |
| Landscape Features | Landscaped |
| Sewer | Septic System |
| Exterior Finish | Stone, Vinyl siding |
Room Details
| Room | Dimensions | Level | Flooring | Details |
|---|---|---|---|---|
| Bedroom 2 | 3.05 m x 2.79 m | Main level | 2.79 m | |
| Dining room | 3.43 m x 2.69 m | Main level | 2.69 m | |
| Great room | 5.61 m x 4.32 m | Main level | 4.32 m | |
| Primary Bedroom | 6.58 m x 3.33 m | Second level | 3.33 m | |
| Recreational, Games room | 8.33 m x 6.68 m | Basement | 6.68 m |
Amenities
- Views
- New Construction
- Adult 55+
- Lease To Own
- No Strata Fees
- Furnished
- Primary On Main
- Air Conditioning
- Seller Finance
- Green
- Fixer Upper
- Horse
- Golf
- Fireplace
- Deck
- Garage
- Basement
- Pool

Property vs Single Family Average in K0H 2W0
Price
In The Neighbourhood
Just Listed
Frontenac (Frontenac South)
$ 1,150,000
- Type
- Single Family
- Rooms
- 4 Beds + 2.5 Baths
ROYAL LEPAGE PROALLIANCE REALTY, BROKERAGE
Just Listed
Frontenac (Frontenac South)
$ 850,000
- Type
- Single Family
- Rooms
- 3 Beds + 2 Baths
CENTURY 21 HERITAGE GROUP LTD., BROKERAGE
Just Listed
Frontenac (Frontenac South)
$ 3,200
- Type
- Single Family
- Rooms
- 3 Beds + 2 Baths
Re/Max Quinte Ltd.
Just Listed
Frontenac (Frontenac South)
$ 1,050,000
- Type
- Single Family
- Rooms
- 4 Beds + 3 Baths
ROYAL LEPAGE PROALLIANCE REALTY, BROKERAGE
Just Listed
Frontenac (Frontenac South)
$ 849,900
- Type
- Single Family
- Rooms
- 4 Beds + 2 Baths
EXP REALTY, BROKERAGE
 Toronto Real Estate Board (TRREB); All information deemed reliable but not guaranteed. All properties are subject to prior sale, change or withdrawal. Neither listing broker(s) or information provider(s) shall be responsible for any typographical errors, misinformation, misprints and shall be held totally harmless. Listing(s) information is provided for consumer's personal, non-commercial use and may not be used for any purpose other than to identify prospective properties consumers may be interested

 Data provided by the Ontario Regional Technology & Information Systems. The information is deemed reliable, but is not guaranteed. Not intended to solicit buyers or sellers, landlords or tenants currently under contract.
The trademarks REALTOR®, REALTORS® and the REALTOR® logo are controlled by The Canadian Real Estate Association (CREA) and identify real estate professionals who are members of CREA. The trademarks MLS®, Multiple Listing Service® and the associated logos are owned
Data provided by the Ontario Regional Technology & Information Systems. The information is deemed reliable, but is not guaranteed. Not intended to solicit buyers or sellers, landlords or tenants currently under contract.
The trademarks REALTOR®, REALTORS® and the REALTOR® logo are controlled by The Canadian Real Estate Association (CREA) and identify real estate professionals who are members of CREA. The trademarks MLS®, Multiple Listing Service® and the associated logos are owned
 All information deemed reliable but not guaranteed. All properties are subject to prior sale, change or withdrawal. Neither listing broker(s) or information provider(s) shall be responsible for any typographical errors, misinformation, misprints and shall be held totally harmless. Listing(s) information is provided for consumer's personal, non-commercial use and may not be used for any purpose other than to identify prospective properties consumers may be interested in purchasing. The data relating