












Address
11 Ridge Road, Bancroft (Bancroft Ward), ON
Price
$ 539,000
Property Attributes
- ID#X13796844
- TypeSingle Family
- Listing Status Active
- MunicipalityBancroft (Bancroft Ward)
- CityBancroft (Bancroft Ward)
- AreaBancroft Ward
- NeighbourhoodBancroft Ward
- Postal CodeK0L 1C0
- StyleRaised bungalow
- Price$ 539,000
- Bedrooms3
- Bathrooms2
- Half Bathrooms0
Data Source:
Canadian Real Estate Association (CREA)
Property Description
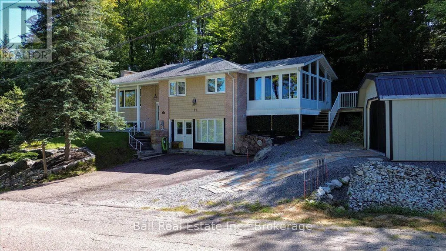
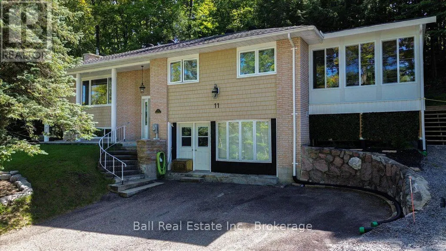
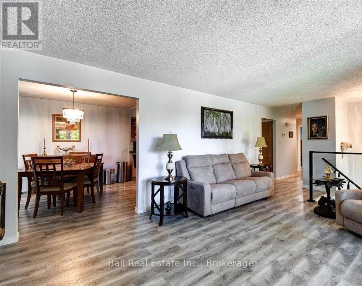
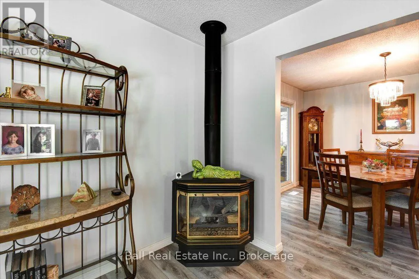
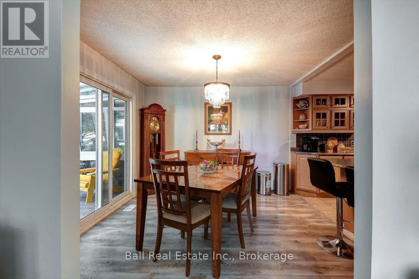
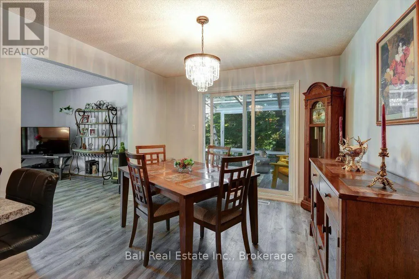
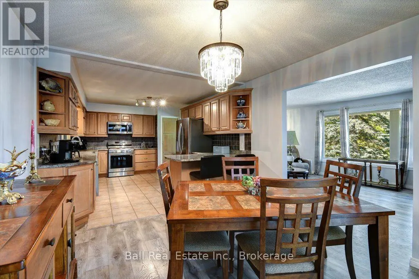
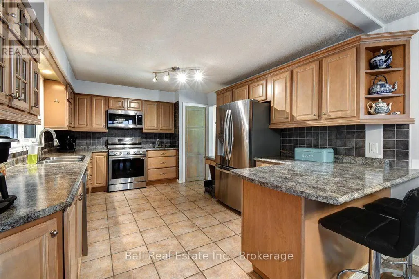
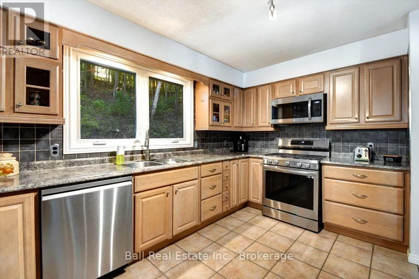
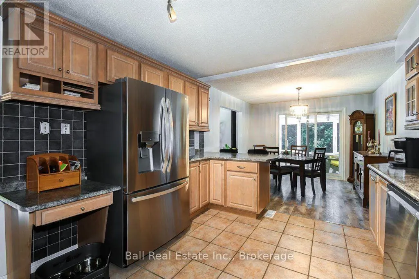
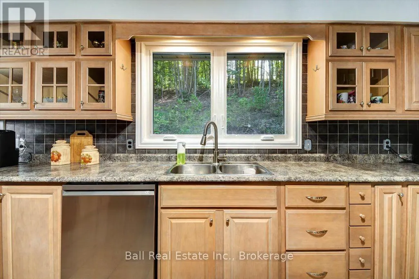
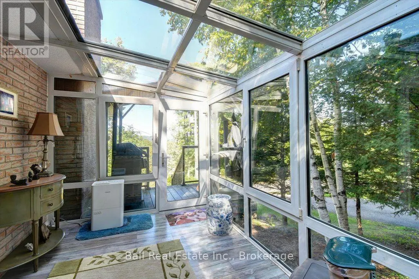
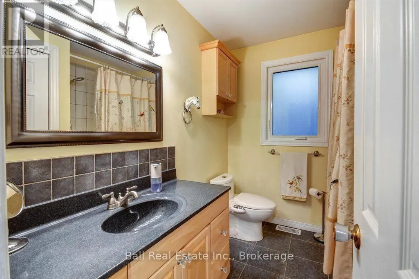
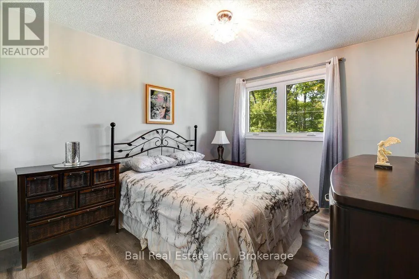
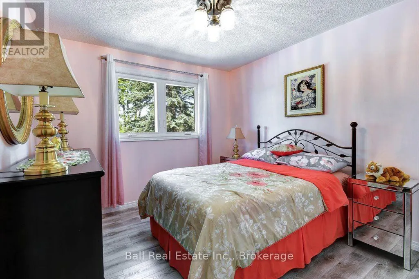
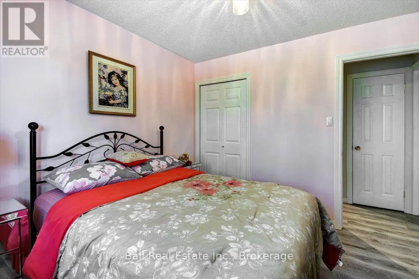
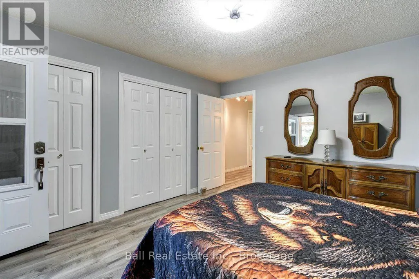
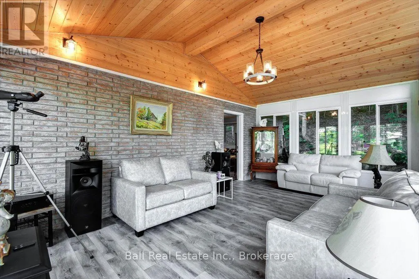
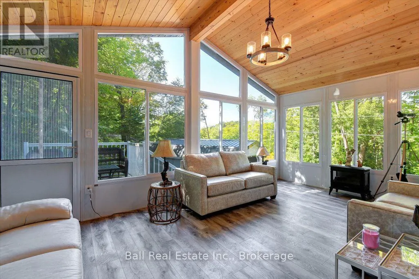
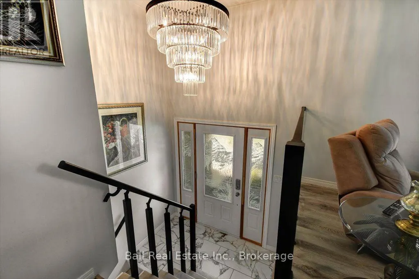
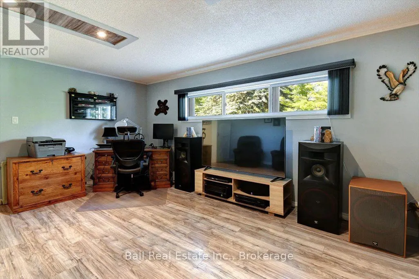
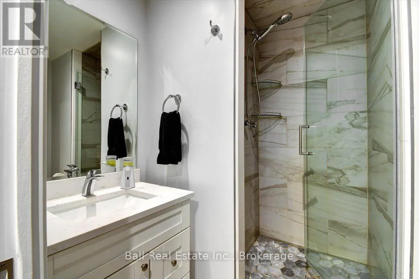
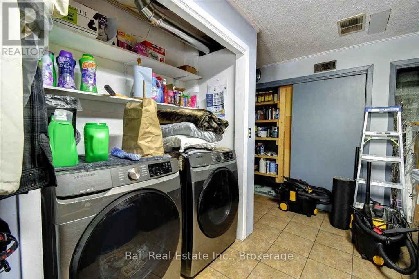
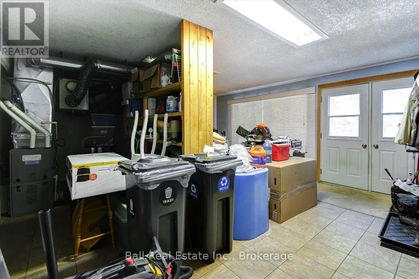
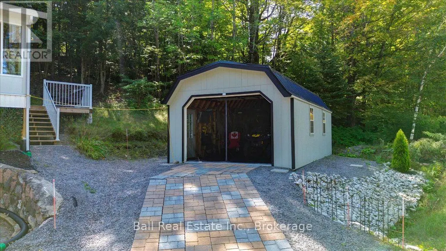
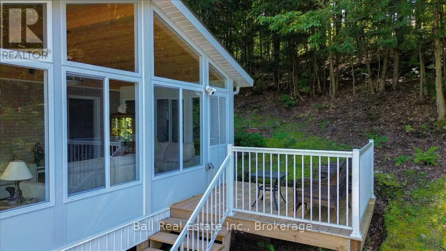
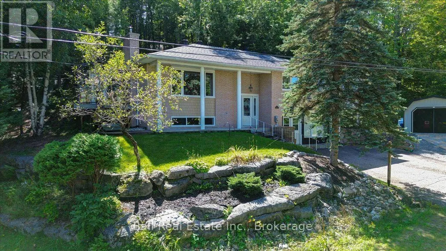
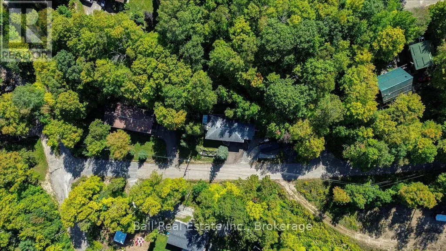
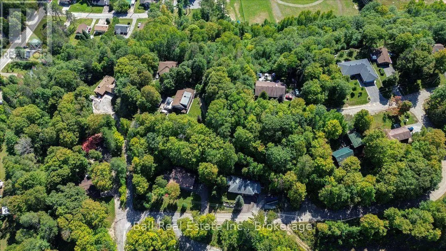
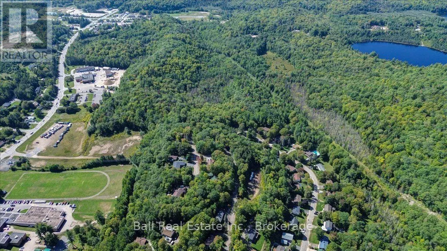
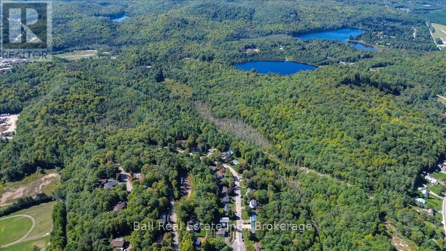
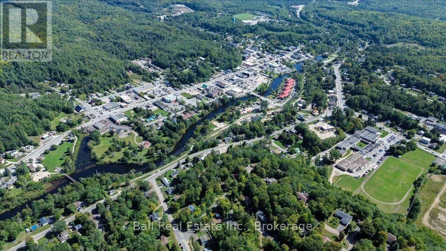
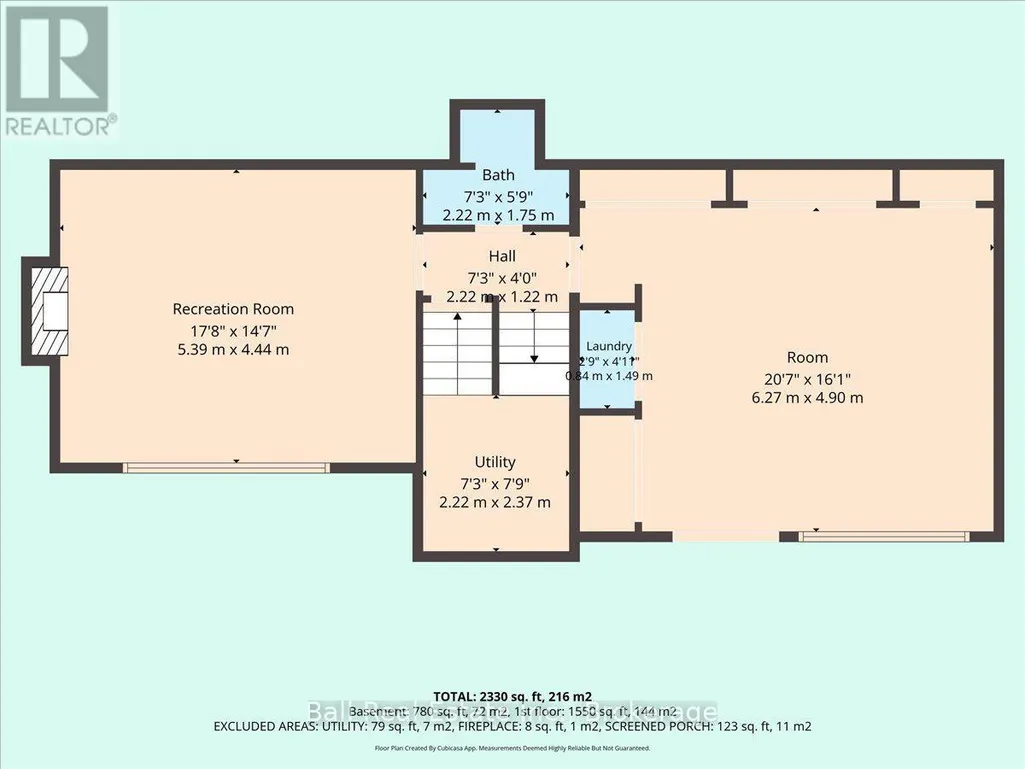
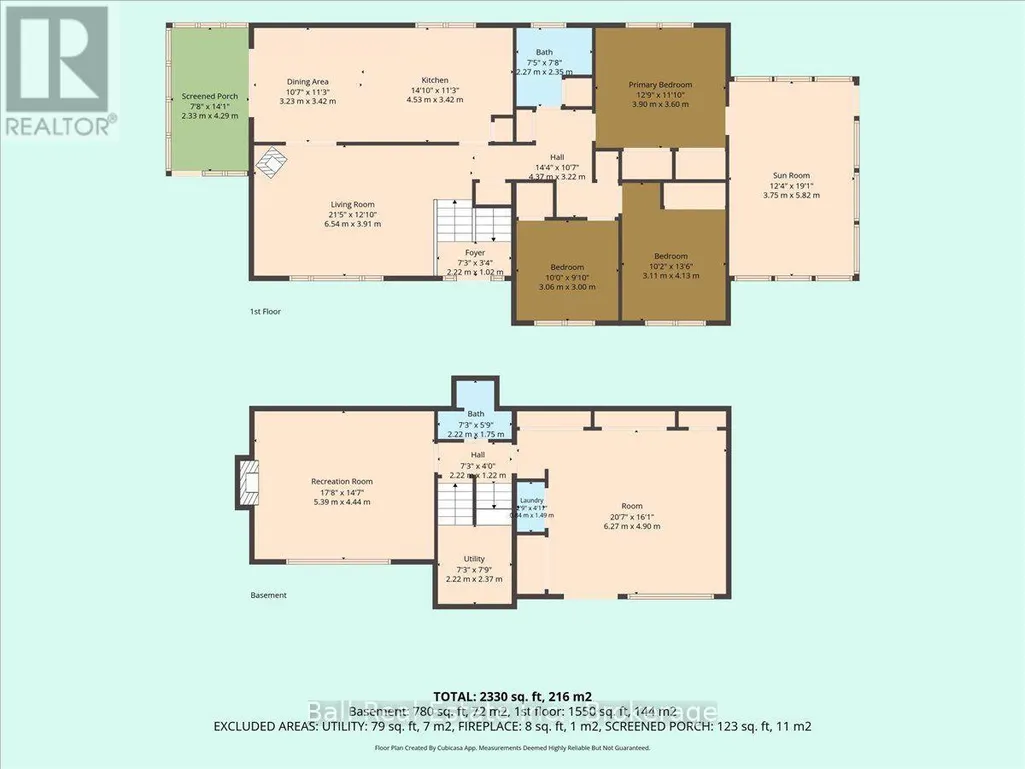
Space, privacy, and convenience come together at this well-maintained raised brick bungalow in Bancroft! Offering over 2,000 sq. ft. of finished living space, this three-bedroom, two bathroom home is within walking distance of shopping, medical care, and amenities while enjoying great privacy and views of Eagles Nest, one of Bancroft's most popular attractions. The main floor offers generous living spaces, including a recently added sunroom/family room with vaulted ceilings and access from both the primary bedroom and the main living area. At the opposite end of the home, a seasonal sunroom provides another peaceful spot to relax and enjoy the surroundings. The living room features a cozy propane fireplace, while two additional bedrooms and a four-piece bathroom complete the main level. The fully finished lower level provides plenty of additional living space with a large rec room highlighted by an impressive full stone wall wood-burning fireplace. You'll also find an updated three-piece bathroom with a tiled shower and glass door, laundry area, utility room, and additional storage. Numerous updates have already been completed, including new flooring throughout, replacement of most windows and doors, the sunroom/family room addition, and the renovated lower-level bathroom. The home is heated with propane forced air, a propane fireplace, and wood-burning fireplace, with central air conditioning for summer comfort. A detached garage provides space for parking, storage, or recreational toys. Enjoy privacy while being just minutes from downtown Bancroft! (id:7434)
General Features
| Features | Cul-de-sac, Hillside, Wooded area, Irregular lot size, Sloping, Partially cleared, Carpet Free |
|---|---|
| Community Features | Community Centre |
| Property Type | Single Family |
| CommunityName | Bancroft Ward |
| Amenities | Golf Nearby, Hospital, Schools |
| Building Age | 31 to 50 years |
| Building Amenities | Fireplace(s) |
| Building Appliances | Water Heater, Water meter, Dishwasher, Dryer, Microwave, Stove, Washer, Window Coverings, Refrigerator |
| Building Architectural Style | Raised bungalow |
| Building Basement Features | Walk out |
| Building Cooling Type | Central air conditioning |
| Location Description | Cross Streets: FOREST HILL AND RIDGE ROAD. ** Directions: FROM BANCROFT FOLLOW CHEMAUSHGON ROAD TO FOREST HILL ROAD ON LEFT TO RIDGE ROAD. #11. |
| Parking Space Total | 6 |
| Foundation Type | Block |
| Building Type | House |
| Ownership Type | Freehold |
| Building.StoriesTotal | 1 |
Interior Features
| Building Fireplace Present | True |
|---|---|
| Building Fireplace Total | 2 |
| Building Heating Type | Forced air |
| Building Heating Fuel | Propane |
| Basement Development | Finished |
| Basement Type | N/A (Finished) |
| Construction Style Attachment | Detached |
| Living Area Range | 2000 |
| Bedrooms | 3 |
Exterior Features
| Structure | Patio(s) |
|---|---|
| ViewType | Mountain view |
| Land Amenities | Golf Nearby, Hospital, Schools |
| Landscape Features | Landscaped |
| Sewer | Sanitary sewer |
| Exterior Finish | Brick, Cedar Siding |
Room Details
| Room | Dimensions | Level | Flooring | Details |
|---|---|---|---|---|
| Bathroom | 2.27 m x 2.35 m | Main level | 2.35 m | |
| Bedroom 2 | 3.06 m x 3 m | Main level | 3 m | |
| Bedroom 3 | 3.11 m x 4.13 m | Main level | 4.13 m | |
| Dining room | 3.23 m x 3.42 m | Main level | 3.42 m | |
| Family room | 3.75 m x 5.82 m | Main level | 5.82 m | |
| Foyer | 2.22 m x 1.02 m | Main level | 1.02 m | |
| Kitchen | 4.53 m x 3.42 m | Main level | 3.42 m | |
| Laundry room | 0.84 m x 1.49 m | Lower level | 1.49 m | |
| Living room | 6.54 m x 3.91 m | Main level | 3.91 m | |
| Other | 6.27 m x 4.9 m | Lower level | 4.9 m | |
| Primary Bedroom | 3.9 m x 3.6 m | Main level | 3.6 m | |
| Recreational, Games room | 5.39 m x 4.44 m | Lower level | 4.44 m | |
| Sunroom | 2.33 m x 4.29 m | Main level | 4.29 m | |
| Utility room | 2.22 m x 2.37 m | Lower level | 2.37 m |
Amenities
- Views
- New Construction
- Adult 55+
- Lease To Own
- No Strata Fees
- Furnished
- Primary On Main
- Air Conditioning
- Seller Finance
- Green
- Fixer Upper
- Horse
- Golf
- Fireplace
- Deck
- Garage
- Basement
- Pool

Property vs Single Family Average in K0L 1C0
Price
In The Neighbourhood
Just Listed
Bancroft (Bancroft Ward)
$ 849,000
- Type
- Single Family
- Rooms
- 3 Beds + 2 Baths
Reva Realty Inc.
Open House
Bancroft (Bancroft Ward)
$ 499,000
- Type
- Single Family
- Rooms
- 4 Beds + 2 Baths
Century 21 Granite Realty Group Inc.
Bancroft (Bancroft Ward)
$ 449,900
- Type
- Single Family
- Rooms
- 2 Beds + 1 Baths
Royal Lepage Proalliance Realty
 Toronto Real Estate Board (TRREB); All information deemed reliable but not guaranteed. All properties are subject to prior sale, change or withdrawal. Neither listing broker(s) or information provider(s) shall be responsible for any typographical errors, misinformation, misprints and shall be held totally harmless. Listing(s) information is provided for consumer's personal, non-commercial use and may not be used for any purpose other than to identify prospective properties consumers may be interested

 Data provided by the Ontario Regional Technology & Information Systems. The information is deemed reliable, but is not guaranteed. Not intended to solicit buyers or sellers, landlords or tenants currently under contract.
The trademarks REALTOR®, REALTORS® and the REALTOR® logo are controlled by The Canadian Real Estate Association (CREA) and identify real estate professionals who are members of CREA. The trademarks MLS®, Multiple Listing Service® and the associated logos are owned
Data provided by the Ontario Regional Technology & Information Systems. The information is deemed reliable, but is not guaranteed. Not intended to solicit buyers or sellers, landlords or tenants currently under contract.
The trademarks REALTOR®, REALTORS® and the REALTOR® logo are controlled by The Canadian Real Estate Association (CREA) and identify real estate professionals who are members of CREA. The trademarks MLS®, Multiple Listing Service® and the associated logos are owned
 All information deemed reliable but not guaranteed. All properties are subject to prior sale, change or withdrawal. Neither listing broker(s) or information provider(s) shall be responsible for any typographical errors, misinformation, misprints and shall be held totally harmless. Listing(s) information is provided for consumer's personal, non-commercial use and may not be used for any purpose other than to identify prospective properties consumers may be interested in purchasing. The data relating