


Address
190 Ecclestone Drive, Bracebridge, ON
Price
$ 489,900
Property Attributes
- ID#X12797404
- TypeSingle Family
- Listing Status Active
- MunicipalityBracebridge
- CityBracebridge
- AreaBracebridge
- NeighbourhoodBracebridge
- Postal CodeP1L 1E5
- Style
- Price$ 489,900
- Bedrooms4
- Bathrooms2
- Half Bathrooms0
Data Source:
Canadian Real Estate Association (CREA)
Property Description
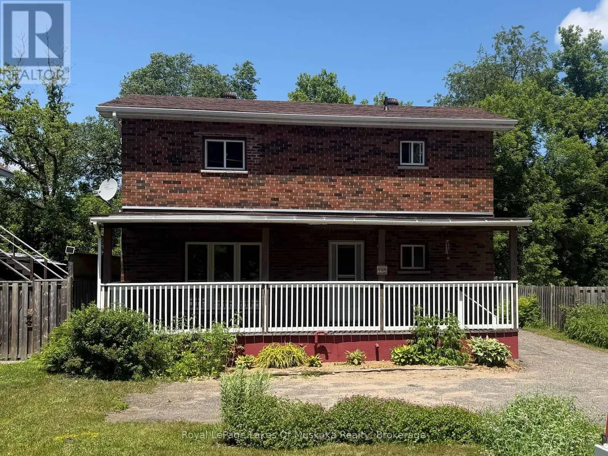
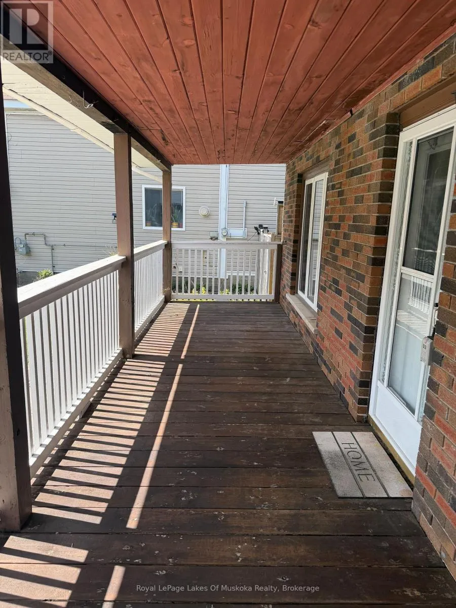
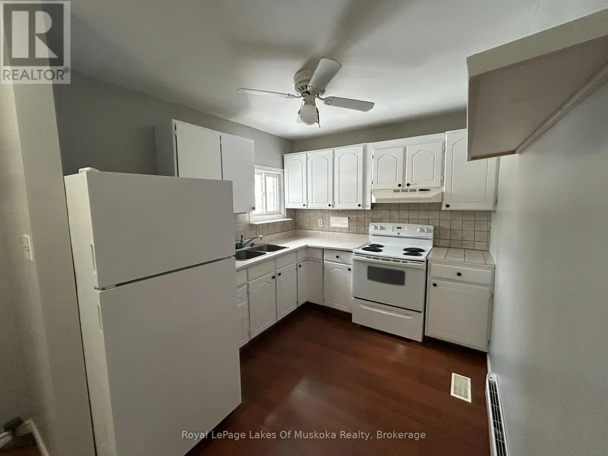
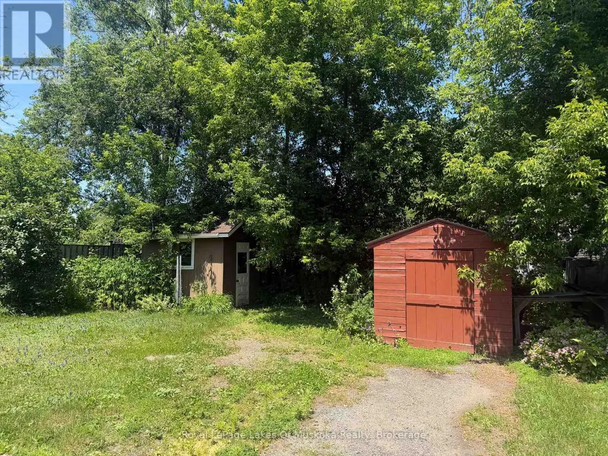
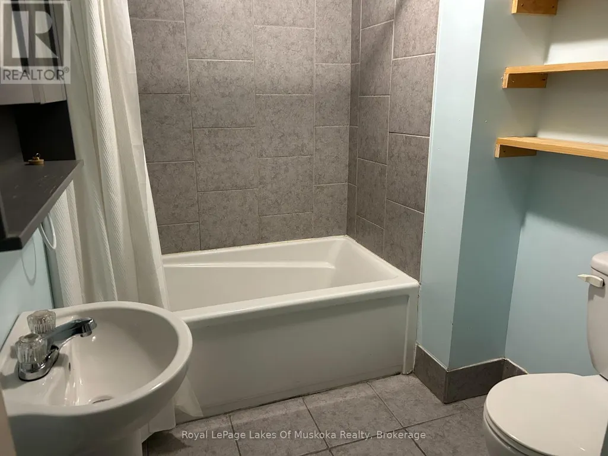
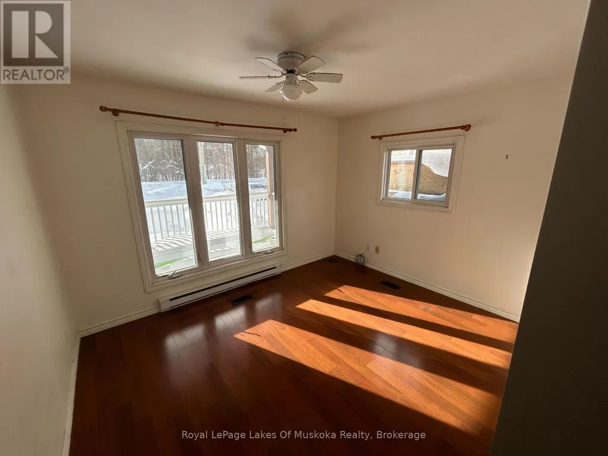
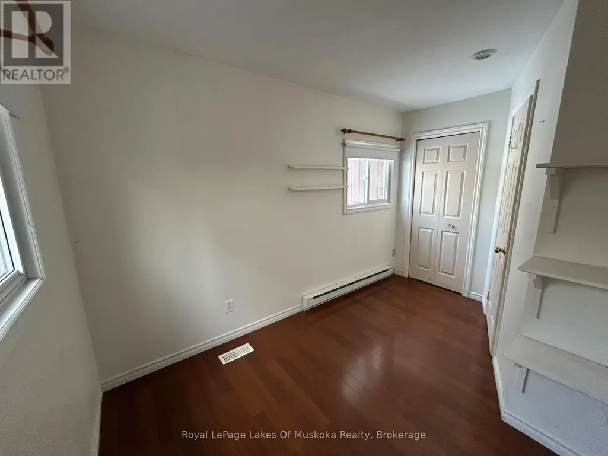
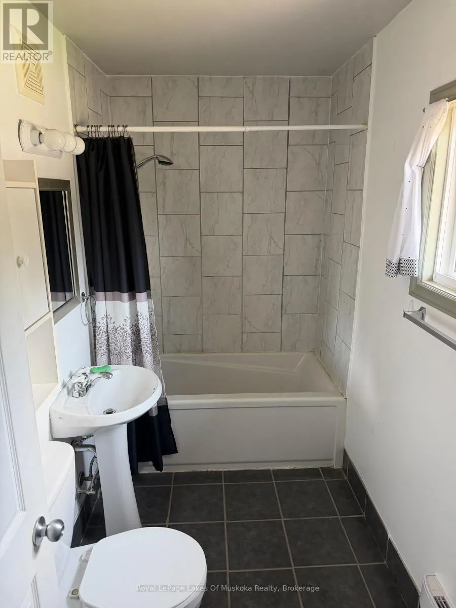
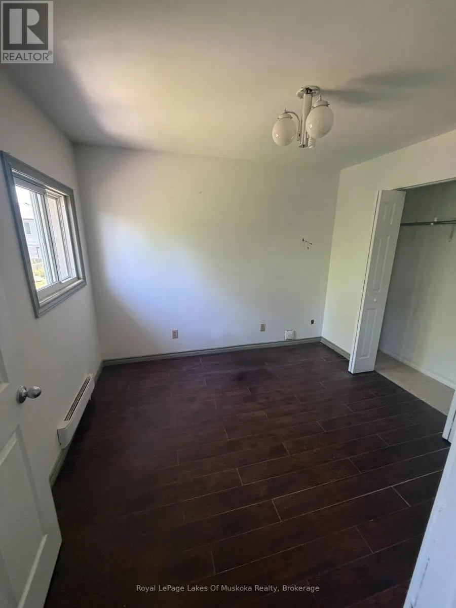
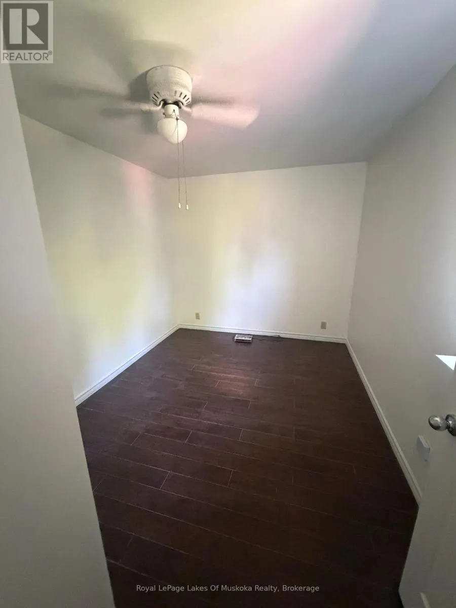
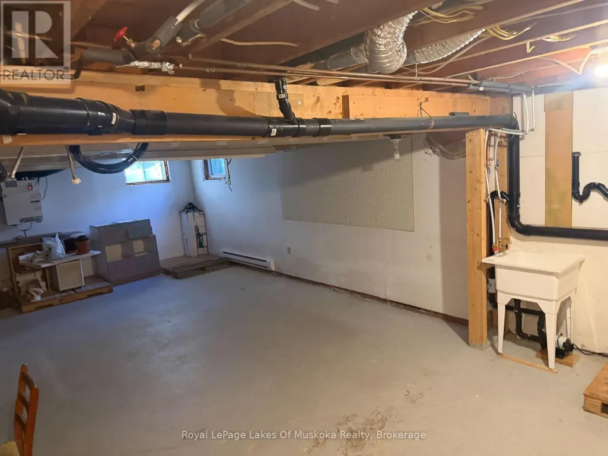
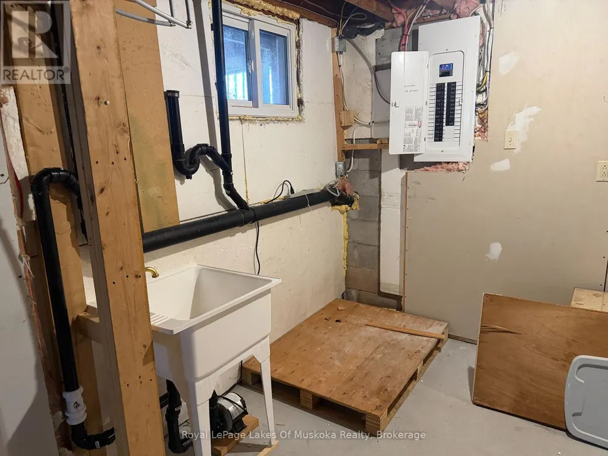
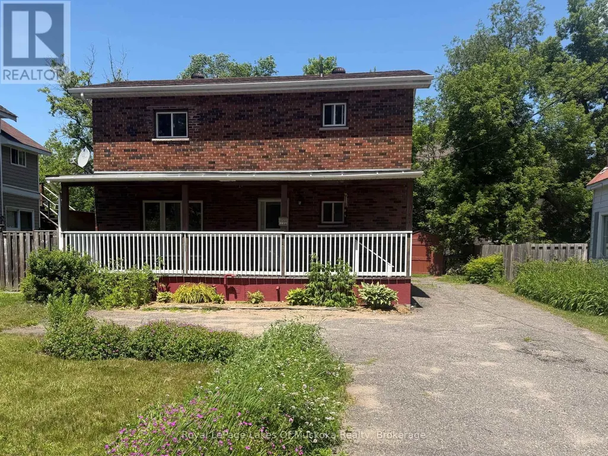
FOUR BEDROOM, 2 FULL BATH BRICK HOME WALKING DISTANCE TO DOWN TOWN. This well- maintained legal brick duplex sits on full municipal services and offers incredible versatility for the savvy buyer. Currently a single-family residence but there is always the option to convert into a duplex. The property now features FOUR bright bedroom, a full kitchen, 2 full bathrooms, plus a full, unfinished open basement ready for your creative touch or additional living space. Significant updates provide peace of mind, including a roof replaced within the last five years, a NEW furnace under ten years old and a brand new breaker electrical panel in 2026. The deep, spacious yard is a rare find in town with two storage sheds. Location is paramount, placing you within walking distance of local cafes, boutiques, and the Muskoka River. Boaters will love the proximity to the Muskoka Bay launch, offering access to Lake Muskoka and hundreds of miles of scenic navigation. This is an ideal way to get your foot in the door of the 2026 Muskoka market with a solid, well-cared-for asset under $500,000. (id:7434)
General Features
| Features | Level lot, Irregular lot size, Level, Carpet Free, In-Law Suite |
|---|---|
| Property Type | Single Family |
| Zoning Description | R3 |
| CommunityName | Bracebridge |
| Amenities | Park, Public Transit |
| Building Age | 51 to 99 years |
| Building Appliances | Water Heater, Stove, Refrigerator |
| Building Cooling Type | None |
| Location Description | Cross Streets: Manitoba and Ecclestone to SOP. ** Directions: Manitoba St to Ecclestone to SOP. |
| Parking Space Total | 4 |
| Foundation Type | Block |
| Building Type | House |
| Ownership Type | Freehold |
| Building.StoriesTotal | 2 |
Interior Features
| Building Fireplace Present | False |
|---|---|
| Building Heating Type | Baseboard heaters, Forced air |
| Building Heating Fuel | Electric, Natural gas |
| Basement Development | Unfinished |
| Basement Type | Full (Unfinished) |
| Construction Style Attachment | Detached |
| Living Area Range | 1100 |
| Bedrooms | 4 |
Exterior Features
| Structure | Shed |
|---|---|
| Water Front Type | Waterfront |
| Land Amenities | Park, Public Transit |
| Sewer | Sanitary sewer |
| Exterior Finish | Brick |
Room Details
| Room | Dimensions | Level | Flooring | Details |
|---|---|---|---|---|
| Bathroom | Measurements not available | Upper Level | ||
| Bedroom | 3.71 m x 2.65 m | Upper Level | 2.65 m | |
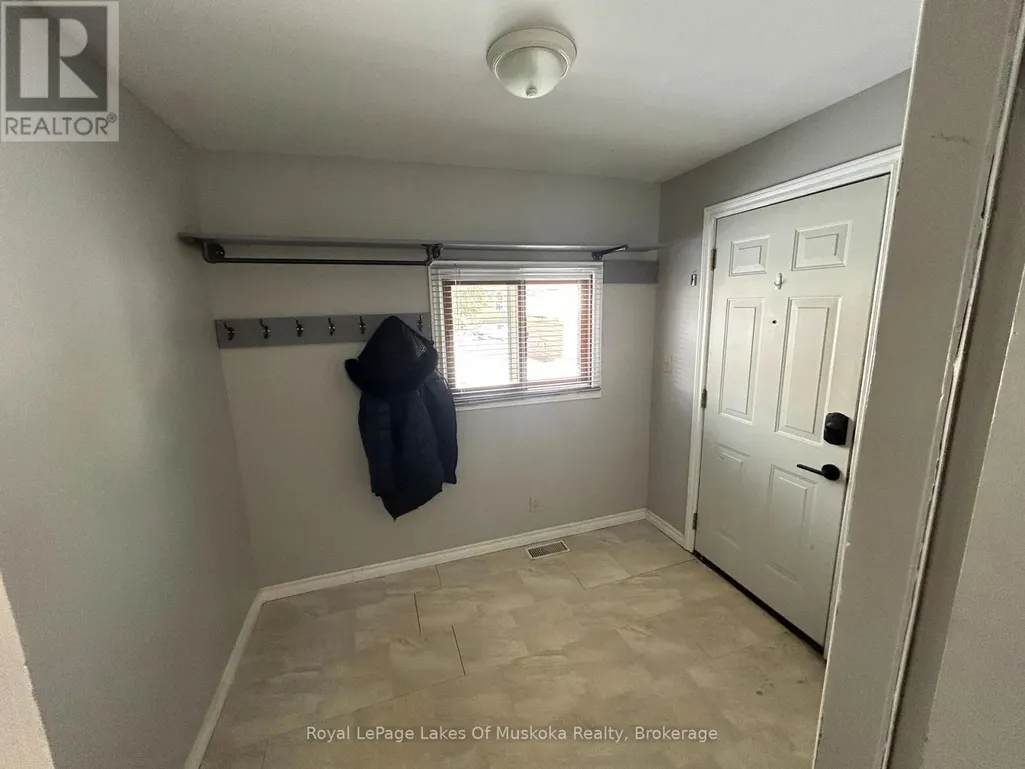
| Foyer | 1.2 m x 1.2 m | Upper Level | 1.2 m | |
| Kitchen | 2.59 m x 3.03 m | Main level | 3.03 m | |
| Living room | 2.96 m x 3.71 m | Main level | 3.71 m |
Amenities
- Views
- New Construction
- Adult 55+
- Lease To Own
- No Strata Fees
- Furnished
- Primary On Main
- Air Conditioning
- Seller Finance
- Green
- Fixer Upper
- Horse
- Golf
- Fireplace
- Deck
- Garage
- Basement
- Pool

Property vs Single Family Average in P1L 1E5
Price
In The Neighbourhood
Just Listed
Bracebridge
$ 475,000
- Type
- Single Family
- Rooms
- 3 Beds + 2 Baths
RE/MAX Professionals North
Just Listed
Bracebridge
$ 649,000
- Type
- Single Family
- Rooms
- 3 Beds + 1 Baths
RE/MAX Professionals North
Just Listed
Bracebridge
$ 749,000
- Type
- Single Family
- Rooms
- 3 Beds + 1.5 Baths
Re/Max Hallmark Realty Limited
Bracebridge
$ 1,039,900
- Type
- Single Family
- Rooms
- 5 Beds + 3.5 Baths
Peryle Keye Real Estate Brokerage
 Toronto Real Estate Board (TRREB); All information deemed reliable but not guaranteed. All properties are subject to prior sale, change or withdrawal. Neither listing broker(s) or information provider(s) shall be responsible for any typographical errors, misinformation, misprints and shall be held totally harmless. Listing(s) information is provided for consumer's personal, non-commercial use and may not be used for any purpose other than to identify prospective properties consumers may be interested

 Data provided by the Ontario Regional Technology & Information Systems. The information is deemed reliable, but is not guaranteed. Not intended to solicit buyers or sellers, landlords or tenants currently under contract.
The trademarks REALTOR®, REALTORS® and the REALTOR® logo are controlled by The Canadian Real Estate Association (CREA) and identify real estate professionals who are members of CREA. The trademarks MLS®, Multiple Listing Service® and the associated logos are owned
Data provided by the Ontario Regional Technology & Information Systems. The information is deemed reliable, but is not guaranteed. Not intended to solicit buyers or sellers, landlords or tenants currently under contract.
The trademarks REALTOR®, REALTORS® and the REALTOR® logo are controlled by The Canadian Real Estate Association (CREA) and identify real estate professionals who are members of CREA. The trademarks MLS®, Multiple Listing Service® and the associated logos are owned
 All information deemed reliable but not guaranteed. All properties are subject to prior sale, change or withdrawal. Neither listing broker(s) or information provider(s) shall be responsible for any typographical errors, misinformation, misprints and shall be held totally harmless. Listing(s) information is provided for consumer's personal, non-commercial use and may not be used for any purpose other than to identify prospective properties consumers may be interested in purchasing. The data relating