
Just Listed






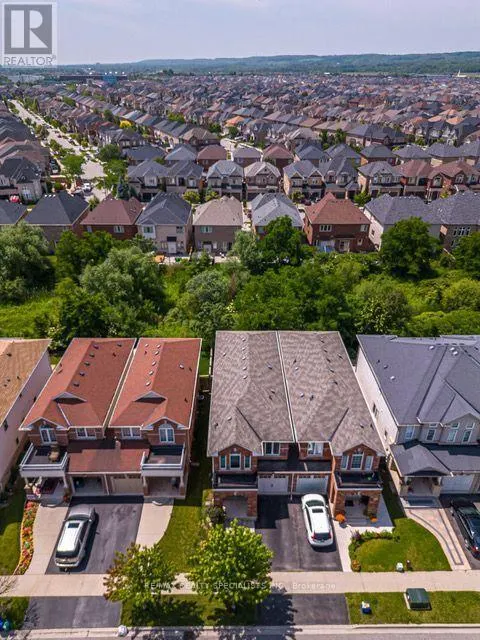

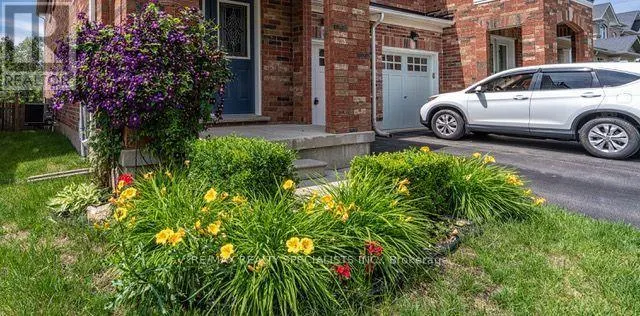
Address
3222 Sharp Road, Burlington (Alton), ON
Price
$ 3,750
Property Attributes
- ID#W13817742
- TypeSingle Family
- Listing Status Active
- MunicipalityBurlington (Alton)
- CityBurlington (Alton)
- AreaAlton
- NeighbourhoodAlton
- Postal CodeL7M 0H5
- Style
- Price$ 3,750
- Bedrooms4
- Bathrooms2
- Half Bathrooms1
Data Source:
Canadian Real Estate Association (CREA)
Property Description
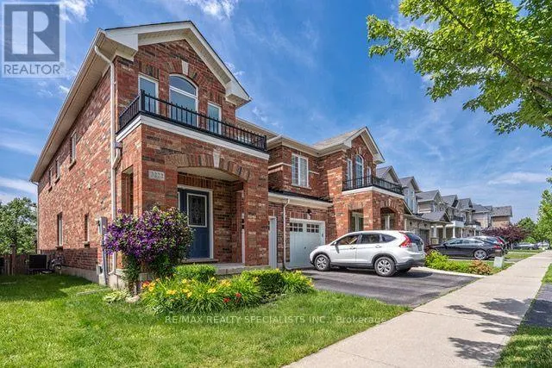
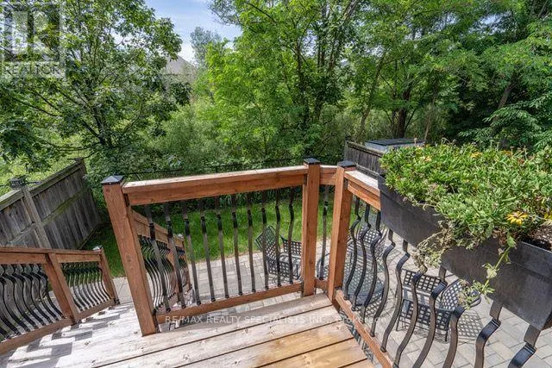
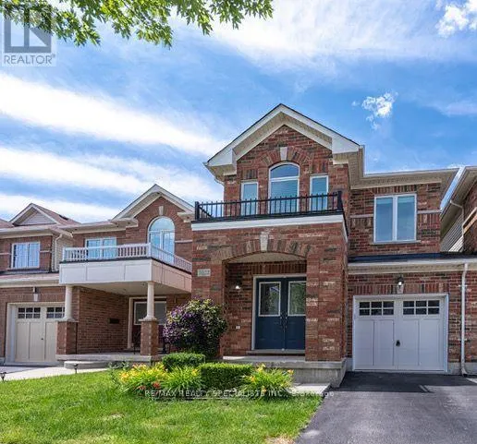
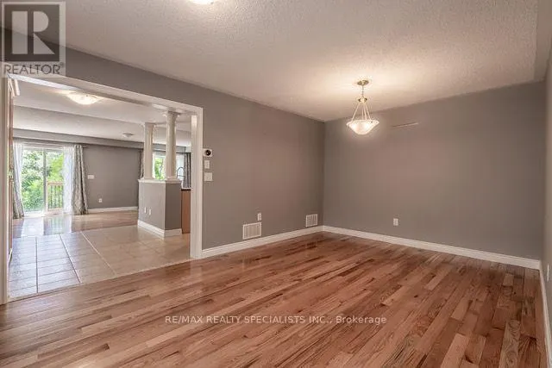
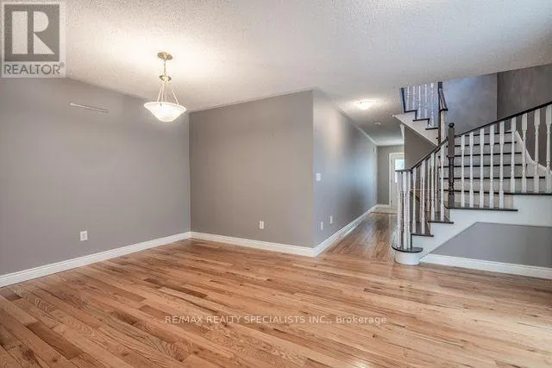
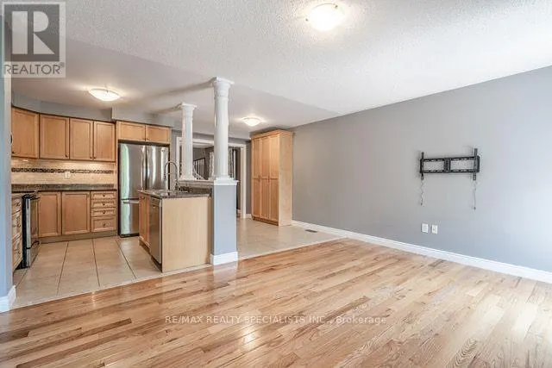
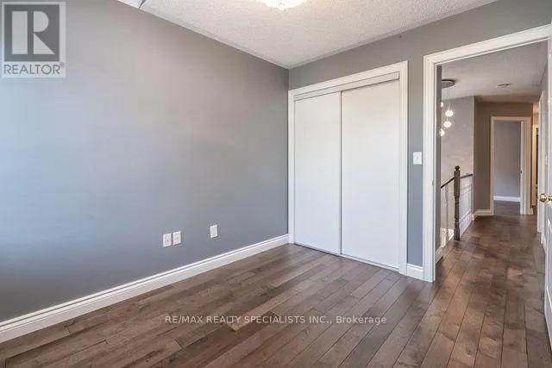
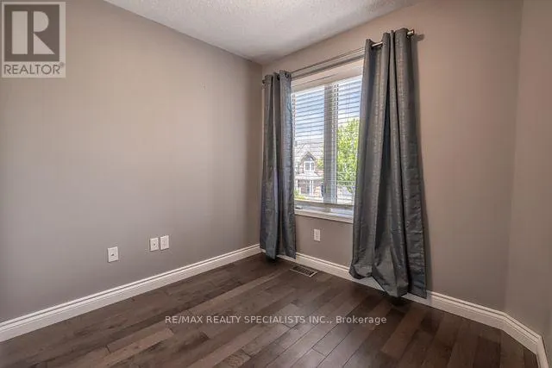
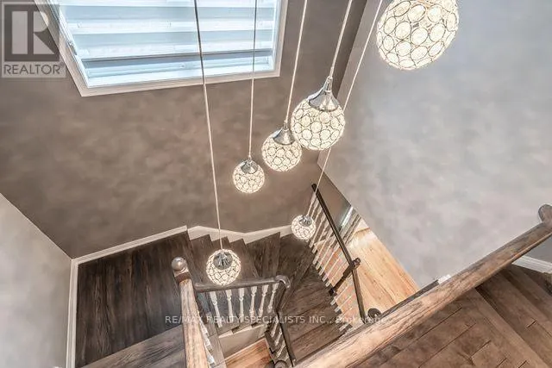
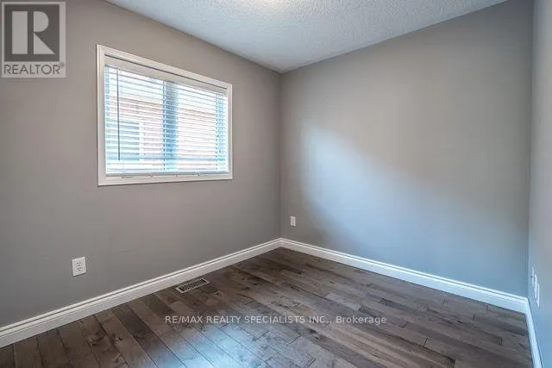
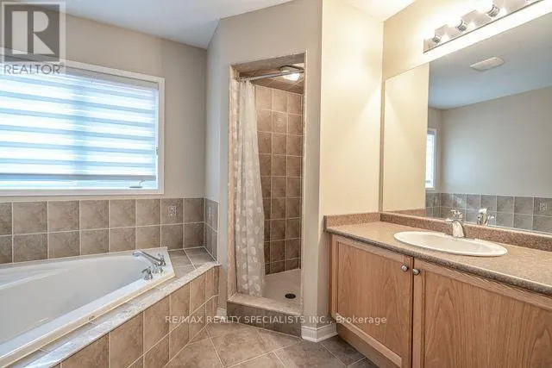
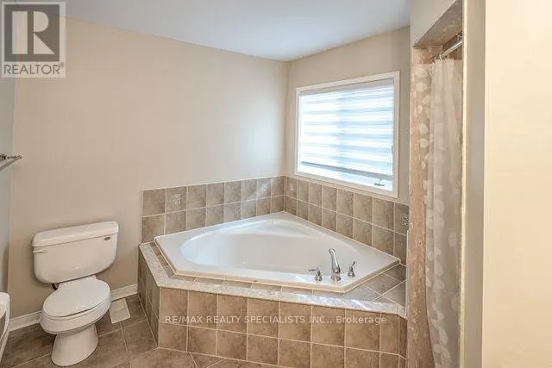
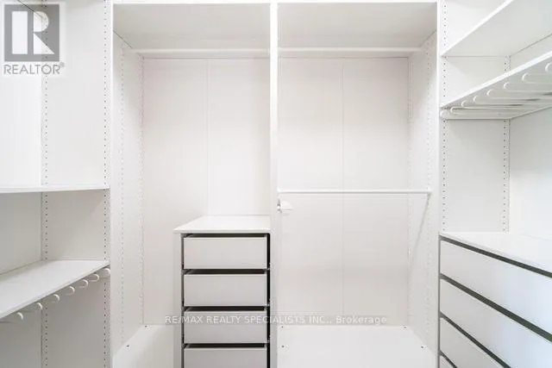
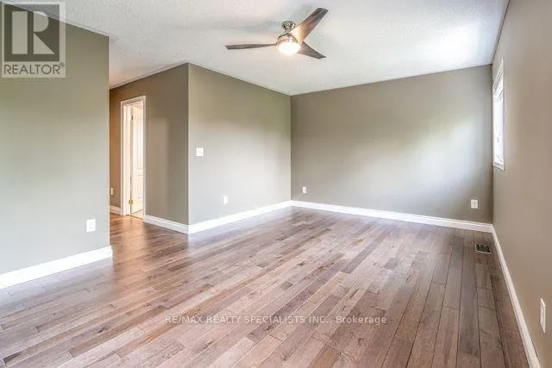
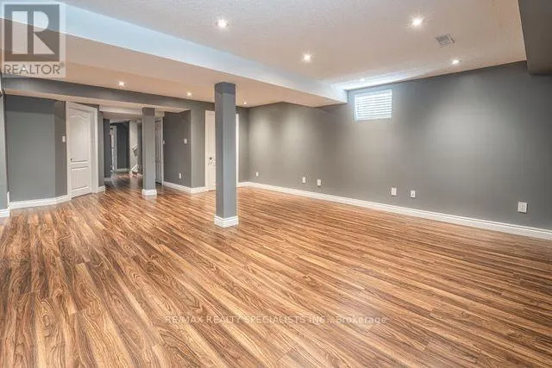
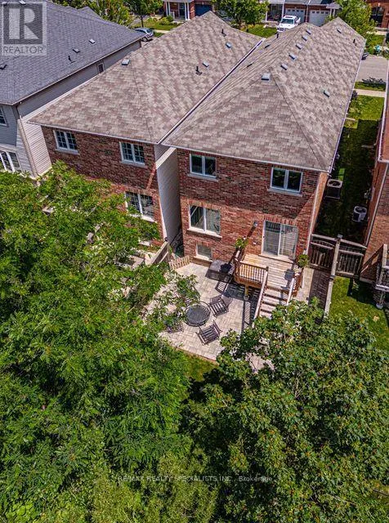
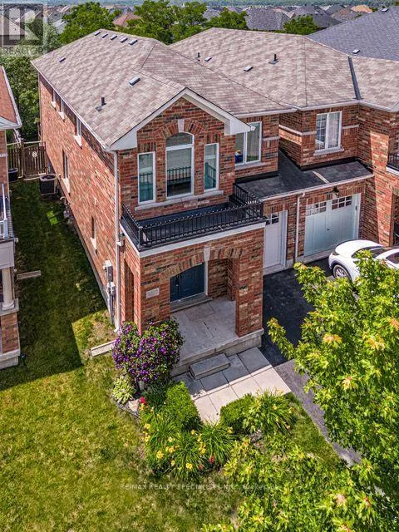
4-Bedroom + Den - 2 1/2 Bath Carpet Free, Home Backing onto Ravine. Great Open Concept Floor Plan. This Home Contains Many Convenient Features Such As A Bedroom Level Laundry Room, King-Size Primary Bedroom With Custom Organized Walk-In Closet, Partially Finished Basement With A Huge Rec Room That Has Large Egress Windows Plus A Rough-In For Another Full Bath, And A Professionally Landscaped Back Yard. Updates Include Furnace, Window Coverings/Custom Blinds, Maple Pantry And Newer Faucet In Kitchen, Powder Room Toilet, Upper Level Hardwood Flooring,Led Lighting, Ceiling Fan, Stair Treads, Handrails & Spindles, Wired For Electric Car Charging, And Front Perennial Plantings. Walkout From The Living Room To The Cedar Deck And Stone Patio To Enjoy The Sights And Sounds Of Nature In Your Own Backyard. Great Location Near Shopping, Schools, Trails, Millcroft Golf Course...No Pets Or Smoking. SEE VIRTUAL TOUR FOR 3D WALKTHROUGH AND MORE (id:7434)
General Features
| Features | Wooded area, Ravine, Carpet Free |
|---|---|
| Property Type | Single Family |
| Lease | 3750.00 |
| CommunityName | Alton |
| Amenities | Schools |
| Building Age | 16 to 30 years |
| Building Appliances | Central Vacuum |
| Building Cooling Type | Central air conditioning |
| Location Description | APPLEBY LINE and THOMAS ALTON BLV |
| Parking Space Total | 2 |
| Foundation Type | Unknown |
| Building Type | House |
| Ownership Type | Freehold |
| Building.StoriesTotal | 2 |
Interior Features
| Building Fireplace Present | False |
|---|---|
| Building Heating Type | Forced air |
| Building Heating Fuel | Natural gas |
| Basement Development | Finished |
| Basement Type | N/A (Finished) |
| Construction Style Attachment | Link |
| Flooring Type | Hardwood, Tile, Laminate |
| Living Area Range | 1500 |
| Bedrooms | 4 |
Exterior Features
| Structure | Deck |
|---|---|
| Land Amenities | Schools |
| Sewer | Sanitary sewer |
| Exterior Finish | Brick |
Room Details
| Room | Dimensions | Level | Flooring | Details |
|---|---|---|---|---|
| Bedroom 2 | 3.1 m x 2.49 m | Second level | 2.49 m | |
| Bedroom 3 | 3.23 m x 2.59 m | Second level | 2.59 m | |
| Bedroom 4 | 3.15 m x 2.16 m | Second level | 2.16 m | |
| Den | 3.43 m x 2.13 m | Second level | 2.13 m | |
| Dining room | 5.1 m x 3.86 m | Ground level | 3.86 m | |
| Eating area | 3.2 m x 2.46 m | Ground level | 2.46 m | |
| Kitchen | 3.15 m x 2.84 m | Ground level | 2.84 m | |
| Living room | 2.31 m x 3.4 m | Ground level | 3.4 m | |
| Primary Bedroom | 5.33 m x 3.51 m | Second level | 3.51 m | |
| Recreational, Games room | 6.76 m x 5 m | Basement | 5 m |
Amenities
- Views
- New Construction
- Adult 55+
- Lease To Own
- No Strata Fees
- Furnished
- Primary On Main
- Air Conditioning
- Seller Finance
- Green
- Fixer Upper
- Horse
- Golf
- Fireplace
- Deck
- Garage
- Basement
- Pool

Property vs Single Family Average in L7M 0H5
In The Neighbourhood
Open House
Burlington (Alton)
$ 1,469,000
- Type
- Single Family
- Rooms
- 4 Beds + 4.5 Baths
KELLER WILLIAMS EDGE REALTY
Open House
Burlington (Alton)
$ 879,000
- Type
- Single Family
- Rooms
- 3 Beds + 2.5 Baths
REAL BROKER ONTARIO LTD.
 Toronto Real Estate Board (TRREB); All information deemed reliable but not guaranteed. All properties are subject to prior sale, change or withdrawal. Neither listing broker(s) or information provider(s) shall be responsible for any typographical errors, misinformation, misprints and shall be held totally harmless. Listing(s) information is provided for consumer's personal, non-commercial use and may not be used for any purpose other than to identify prospective properties consumers may be interested

 Data provided by the Ontario Regional Technology & Information Systems. The information is deemed reliable, but is not guaranteed. Not intended to solicit buyers or sellers, landlords or tenants currently under contract.
The trademarks REALTOR®, REALTORS® and the REALTOR® logo are controlled by The Canadian Real Estate Association (CREA) and identify real estate professionals who are members of CREA. The trademarks MLS®, Multiple Listing Service® and the associated logos are owned
Data provided by the Ontario Regional Technology & Information Systems. The information is deemed reliable, but is not guaranteed. Not intended to solicit buyers or sellers, landlords or tenants currently under contract.
The trademarks REALTOR®, REALTORS® and the REALTOR® logo are controlled by The Canadian Real Estate Association (CREA) and identify real estate professionals who are members of CREA. The trademarks MLS®, Multiple Listing Service® and the associated logos are owned
 All information deemed reliable but not guaranteed. All properties are subject to prior sale, change or withdrawal. Neither listing broker(s) or information provider(s) shall be responsible for any typographical errors, misinformation, misprints and shall be held totally harmless. Listing(s) information is provided for consumer's personal, non-commercial use and may not be used for any purpose other than to identify prospective properties consumers may be interested in purchasing. The data relating