
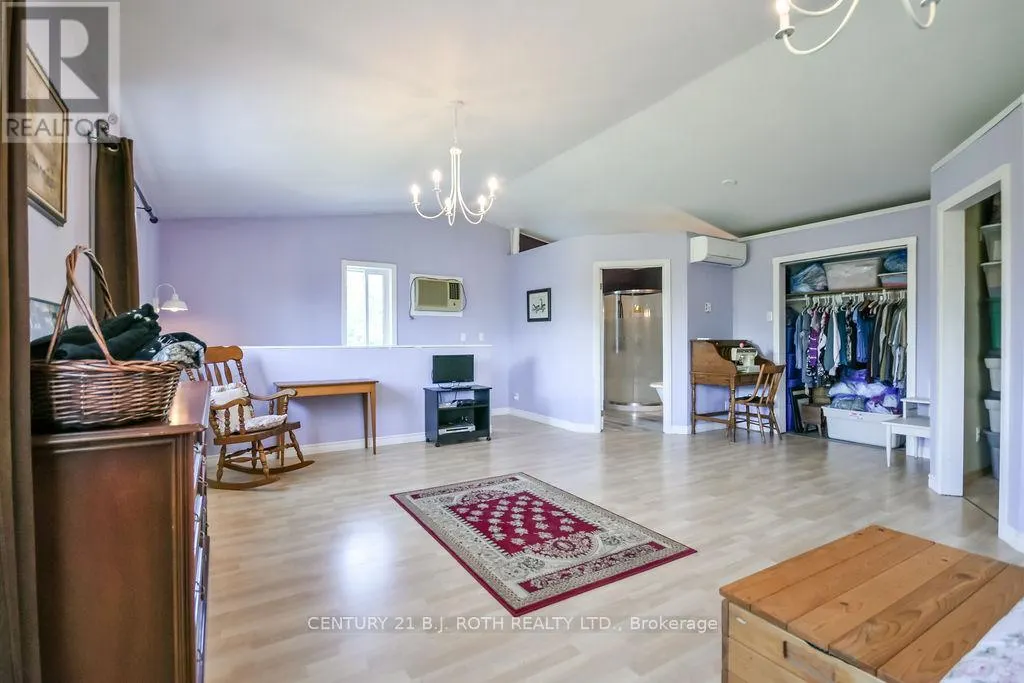
Address
12 Patricia Drive, Ramara (Atherley), ON
Price
$ 769,000
Property Attributes
- ID#S13596280
- TypeSingle Family
- Listing Status Active
- MunicipalityRamara (Atherley)
- CityRamara (Atherley)
- AreaAtherley
- NeighbourhoodAtherley
- Postal CodeL3V 6N1
- Style
- Price$ 769,000
- Bedrooms4
- Bathrooms2
- Half Bathrooms0
Data Source:
Canadian Real Estate Association (CREA)
Property Description
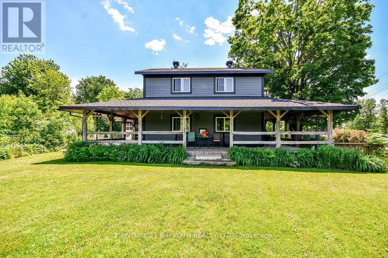
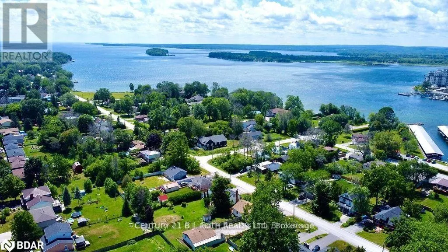
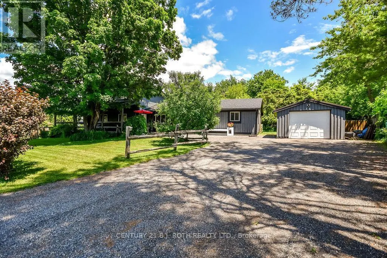
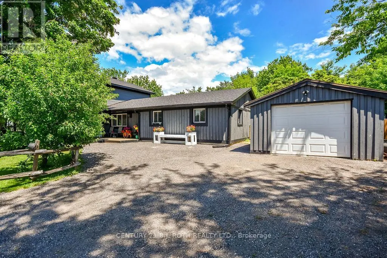
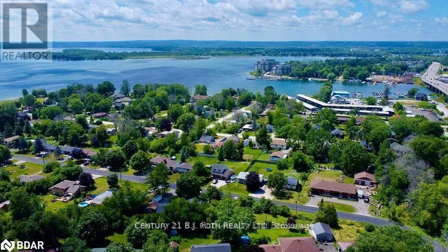
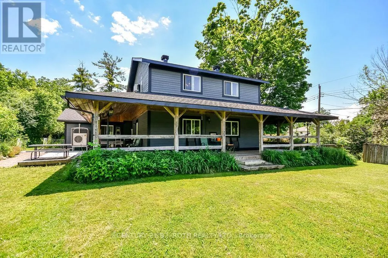
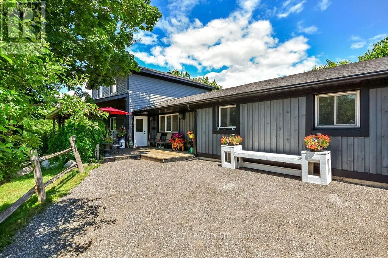
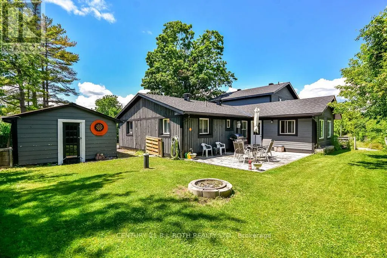
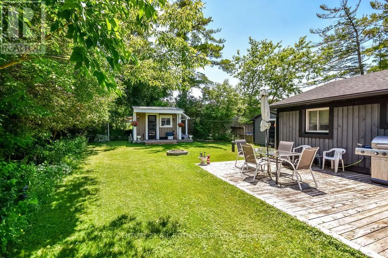
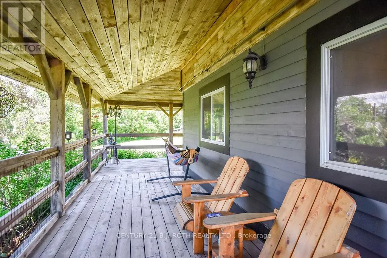
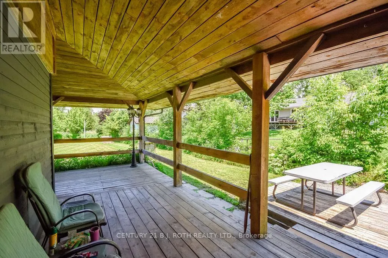
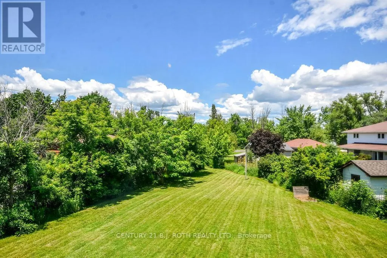
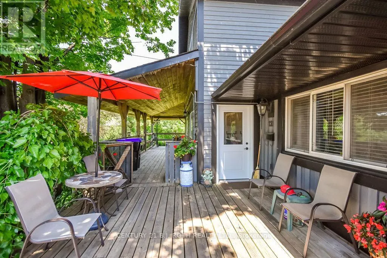
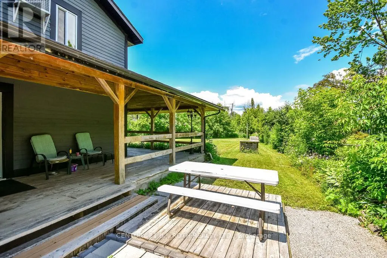
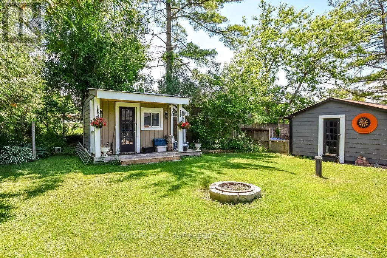
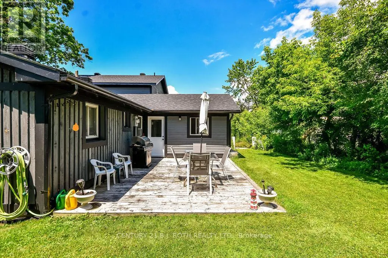
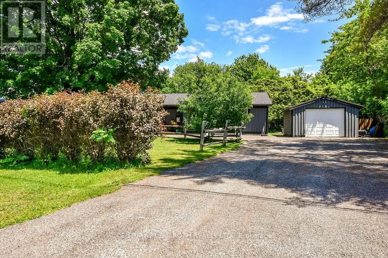
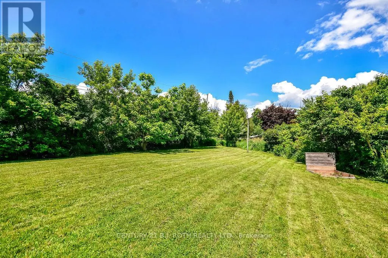
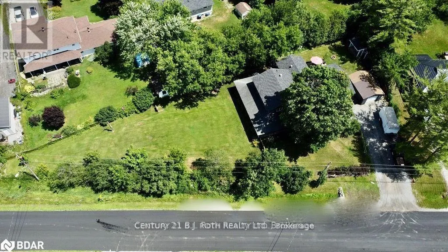
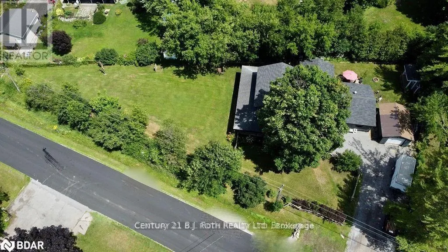
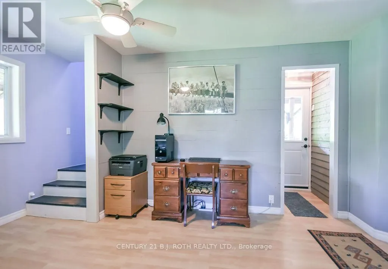
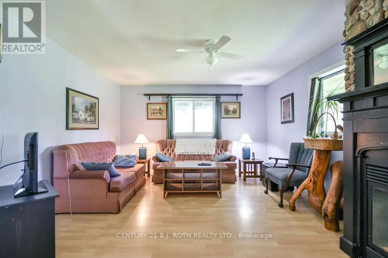
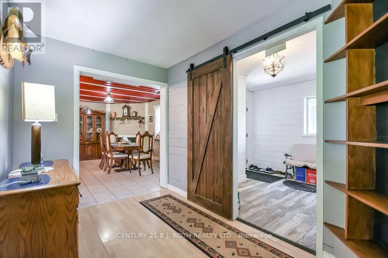
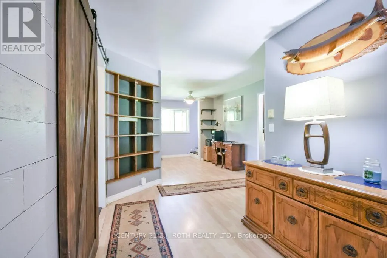
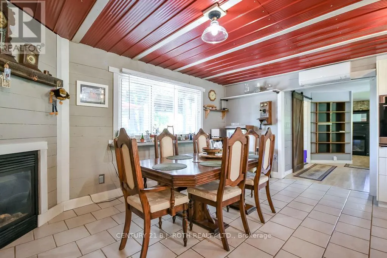
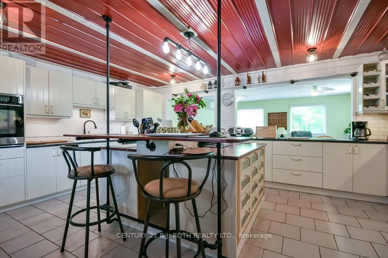
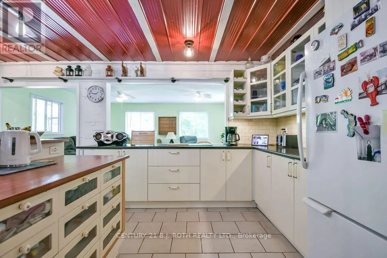
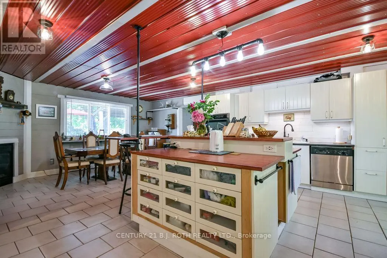
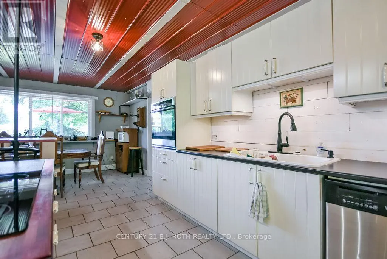
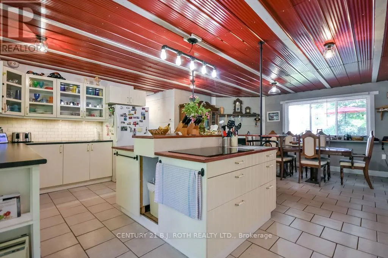
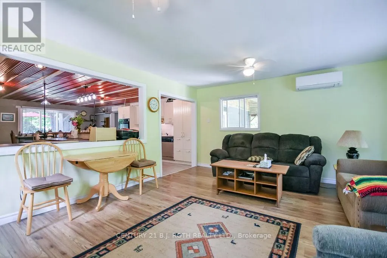
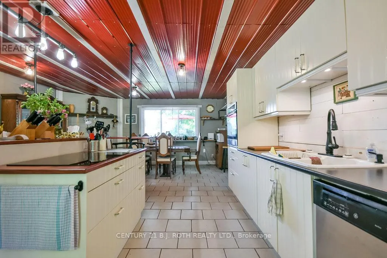
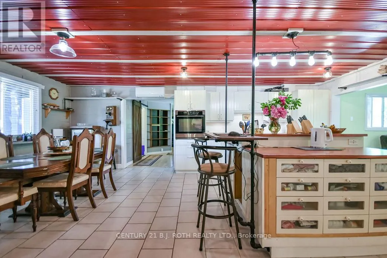
LAKE SIMCOE LIFESTYLE STARTS HERE! Close to Lake Simcoe, beaches, parks, marinas and all the conveniences of Orillia/COVERED WRAP-AROUND PORCH creates perfect setting for morning coffee, quiet evenings and time with family and friends/Huge COUNTRY-STYLE KITCHEN becomes the heart of the home/GENEROUS PARKING FOR APPROXIMATELY 10 VEHICLES/ Low property taxes/Roof was fully reshingled in 2025. (id:7434)
General Features
| Features | Flat site |
|---|---|
| Property Type | Single Family |
| Zoning Description | VR Village Residential |
| CommunityName | Atherley |
| Building Age | 31 to 50 years |
| Building Appliances | Oven - Built-In, Range, Water Treatment, Cooktop, Dishwasher, Dryer, Oven, Stove, Washer, Refrigerator |
| Location Description | Cross Streets: Courtland /Patricia. ** Directions: Hwy 12/Courtland/Patricia. |
| Parking Space Total | 11 |
| Foundation Type | Unknown |
| Building Type | House |
| Ownership Type | Freehold |
| Building.StoriesTotal | 2 |
Interior Features
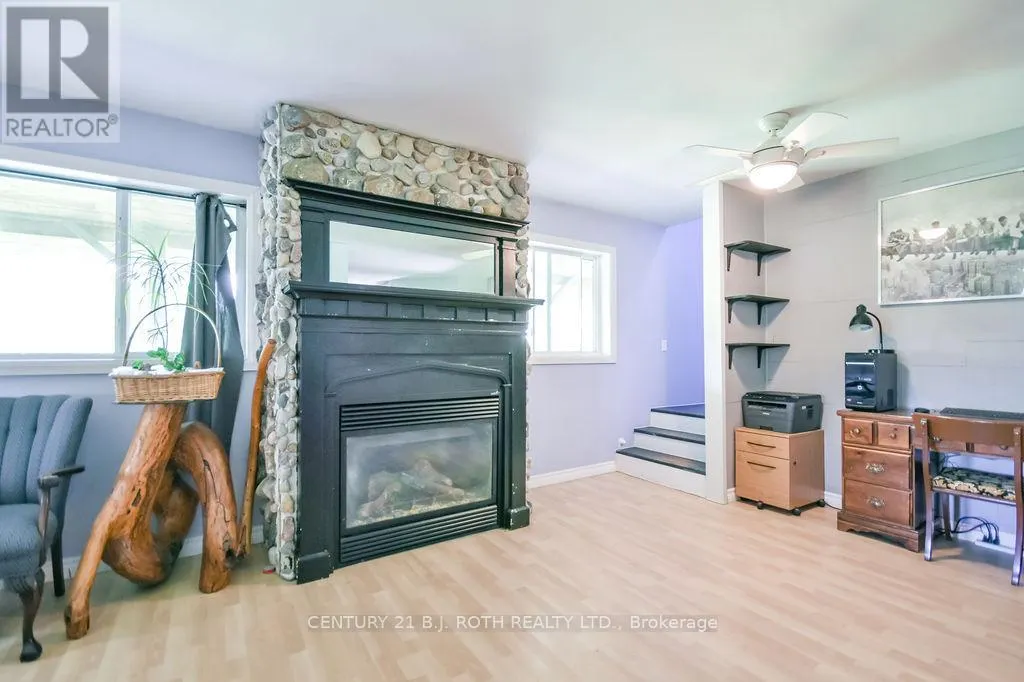
| Building Fireplace Present | True |
|---|---|
| Building Fireplace Total | 2 |
| Building Heating Type | Heat Pump |
| Building Heating Fuel | Natural gas |
| Basement Type | None |
| Construction Style Attachment | Detached |
| Living Area Range | 2500 |
| Bedrooms | 4 |
Exterior Features
| Structure | Shed |
|---|---|
| Sewer | Septic System |
| Exterior Finish | Wood |
| Fence Type | Fenced yard |
Room Details
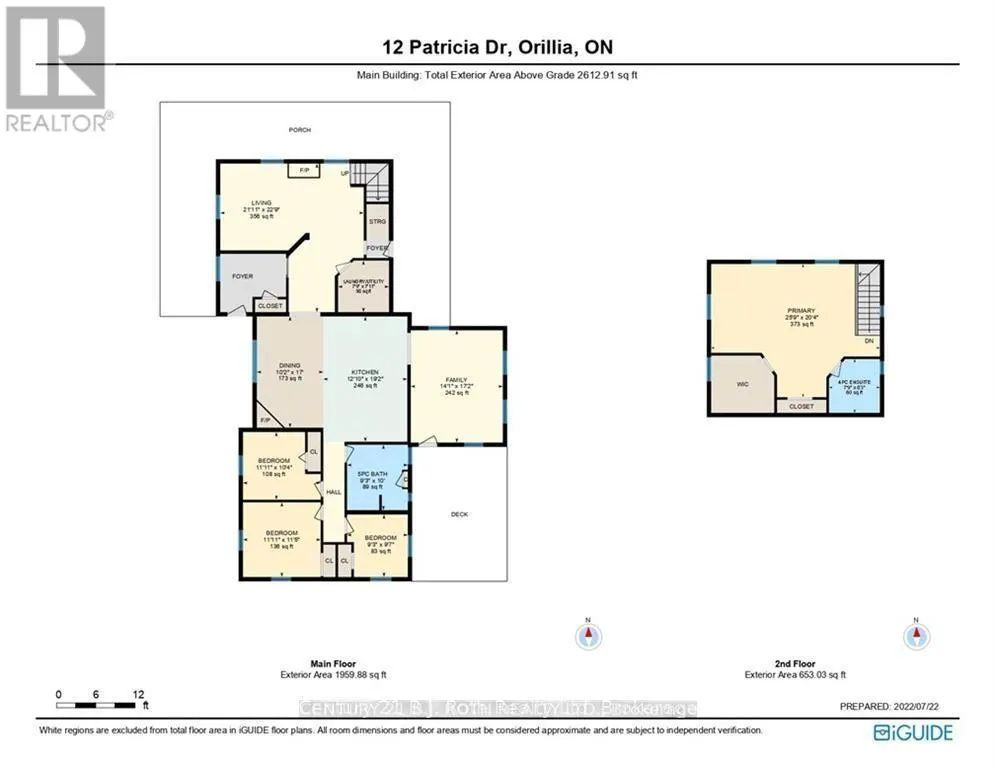
| Room | Dimensions | Level | Flooring | Details |
|---|---|---|---|---|
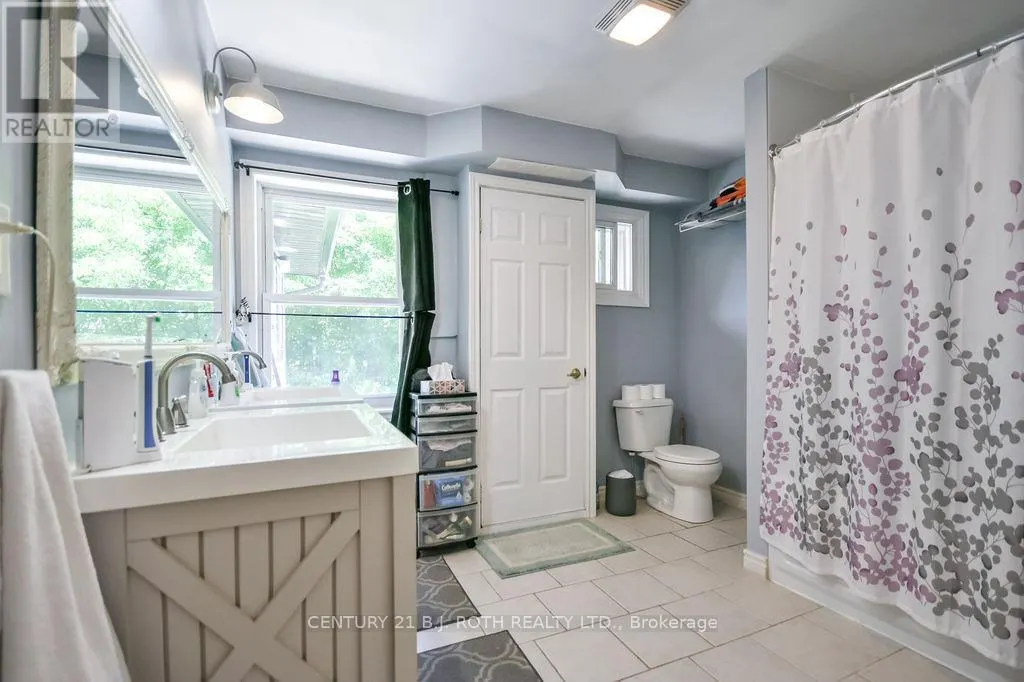
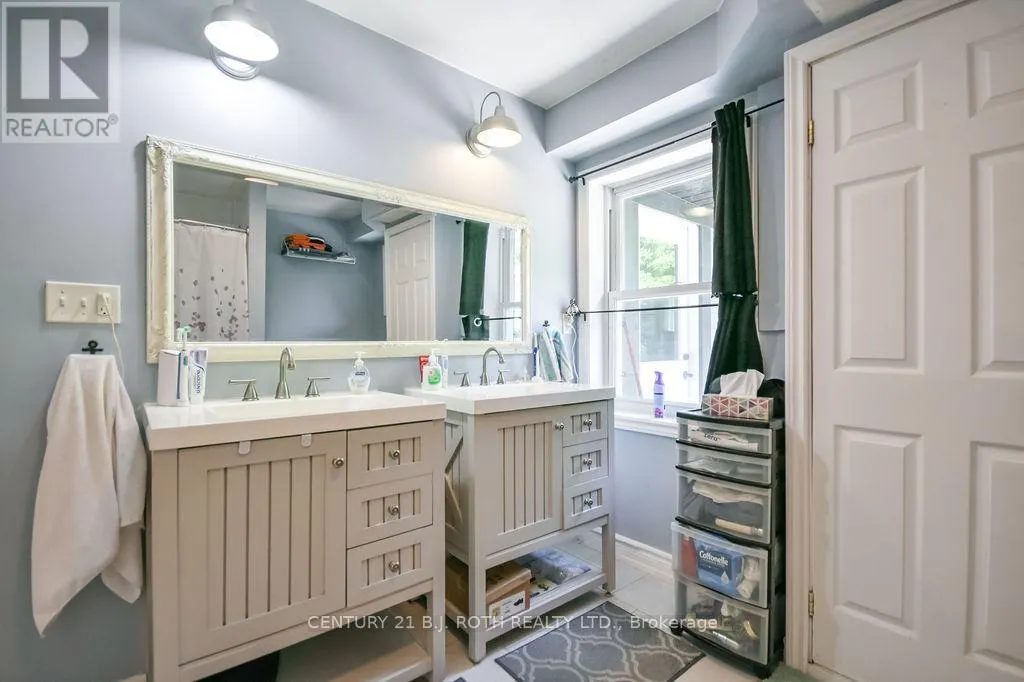
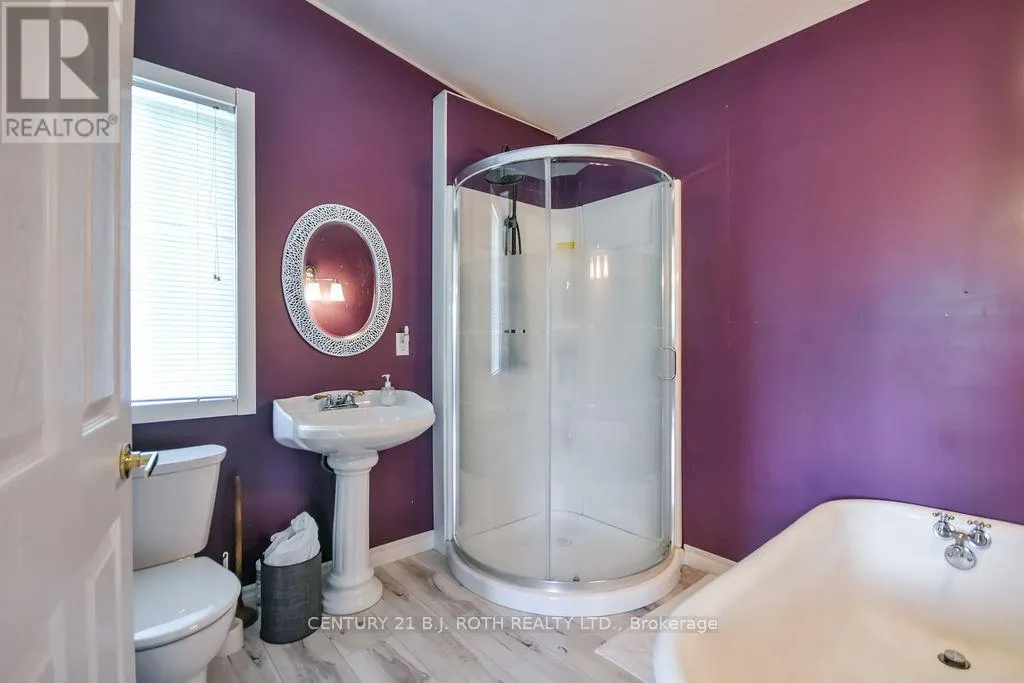
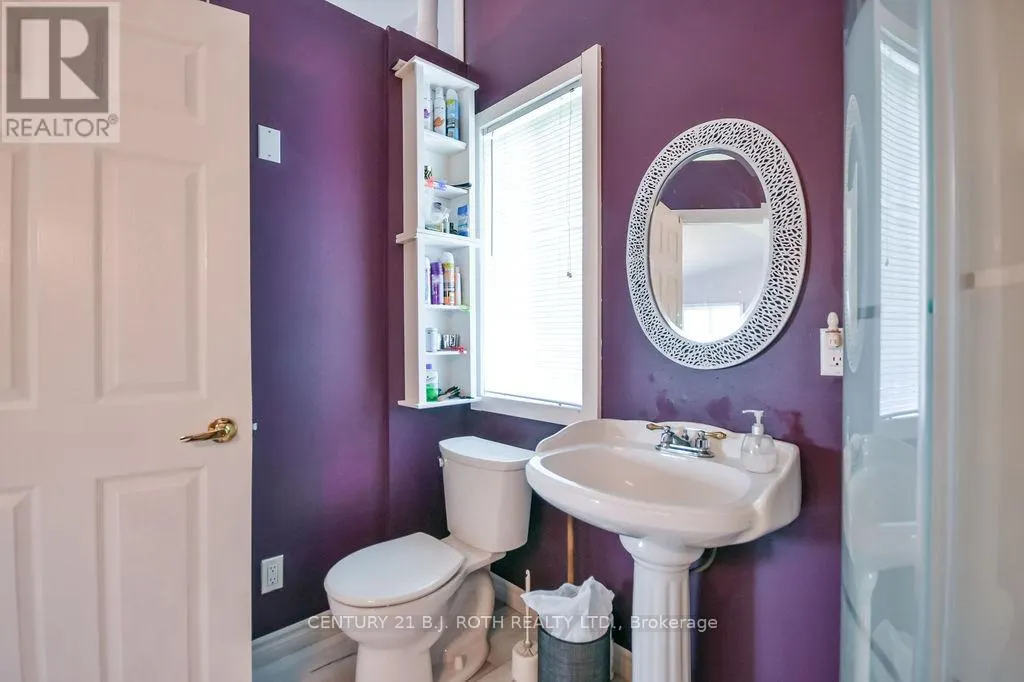
| Bathroom | 2.37 m x 2.51 m | Upper Level | 2.51 m | |
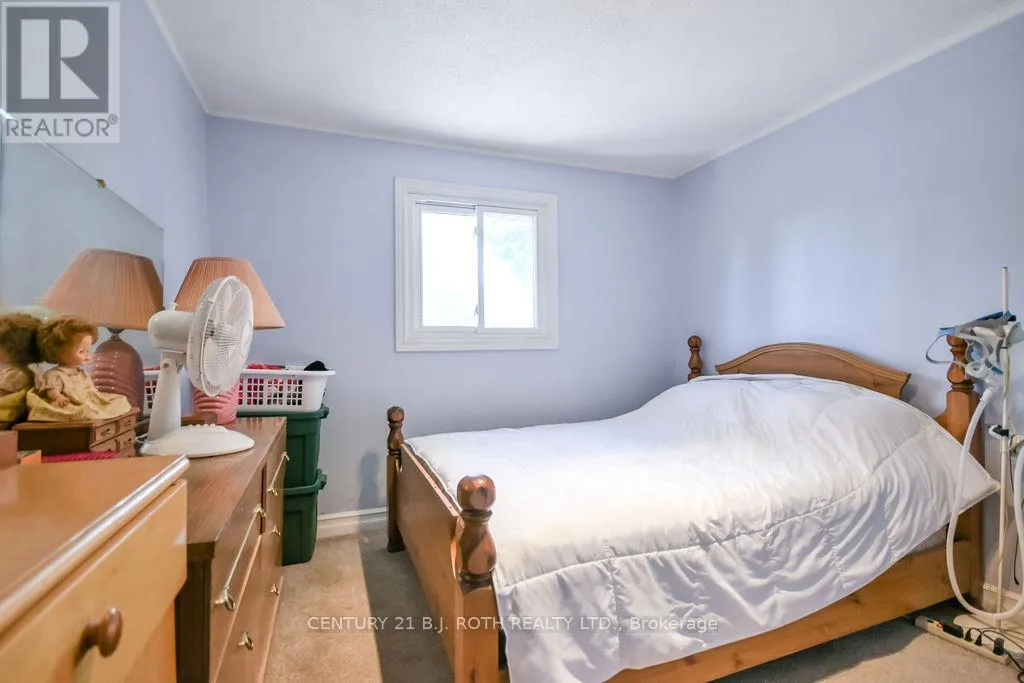
| Bedroom | 2.43 m x 2.1 m | Main level | 2.1 m | |
| Dining room | 3.1 m x 5.18 m | Main level | 5.18 m | |
| Family room | 1.93 m x 1.98 m | Main level | 1.98 m | |
| Kitchen | 4.14 m x 3.45 m | Main level | 3.45 m | |
| Laundry room | 2.37 m x 2.41 m | Main level | 2.41 m | |
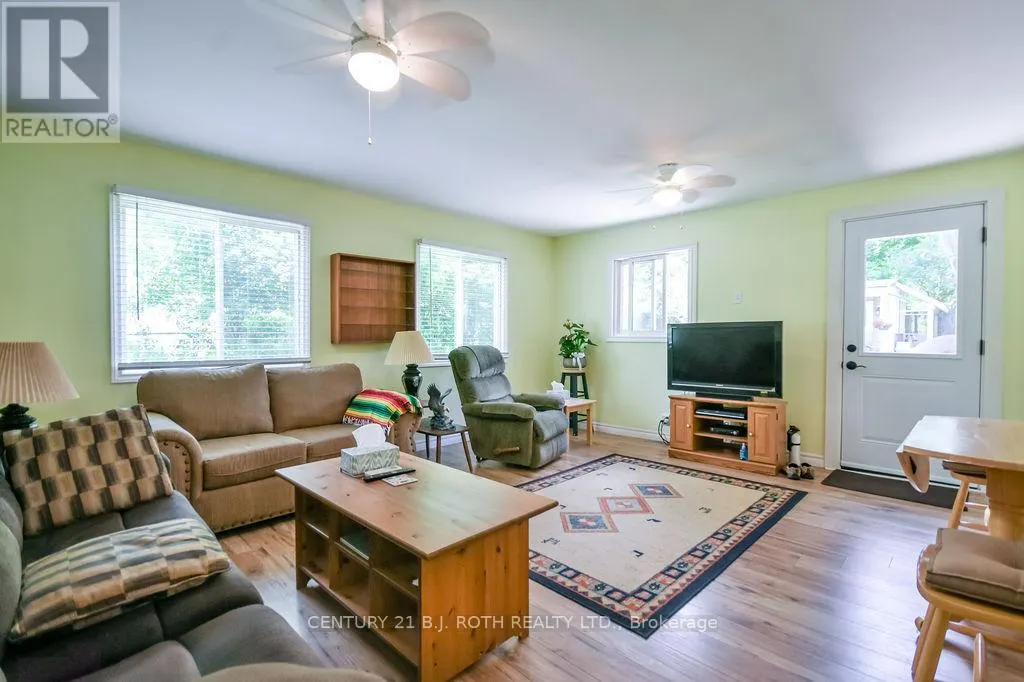
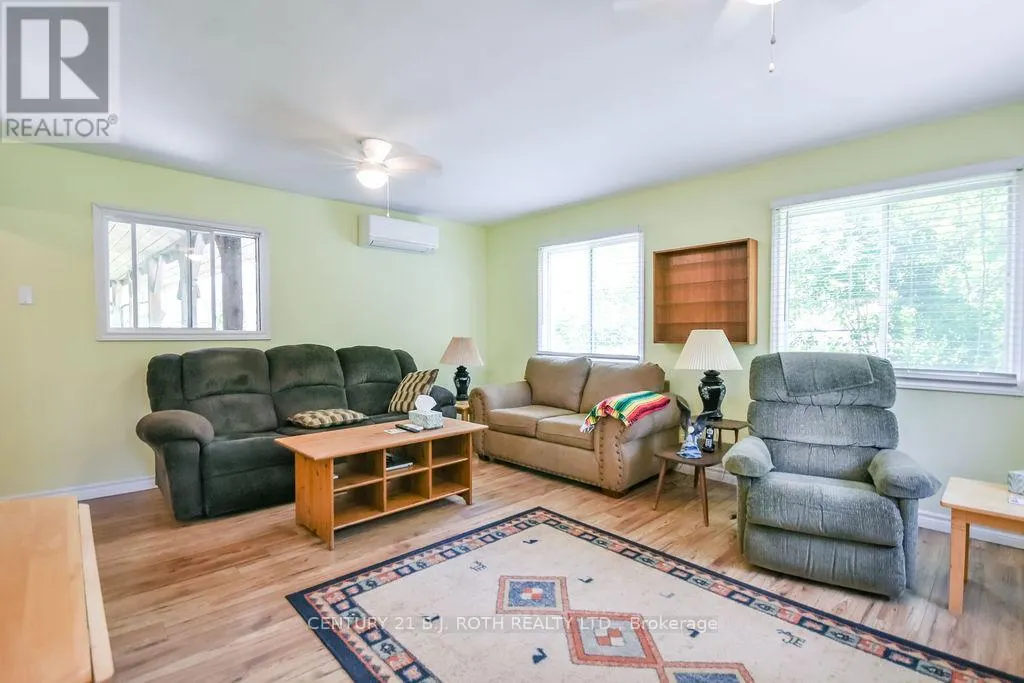
| Living room | 3.68 m x 1.44 m | Main level | 1.44 m | |
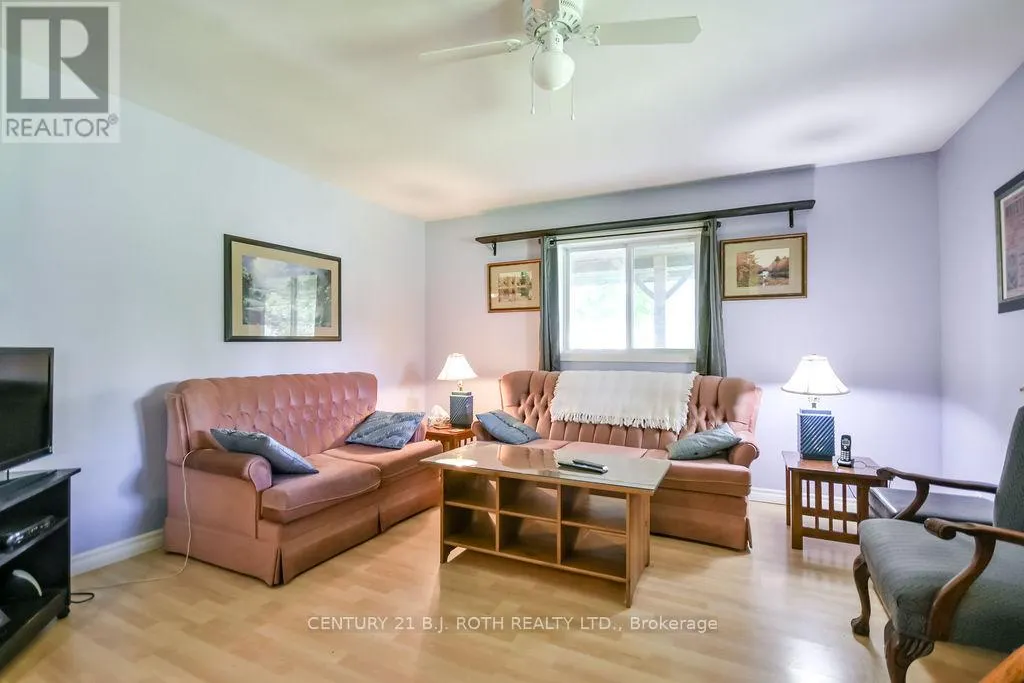
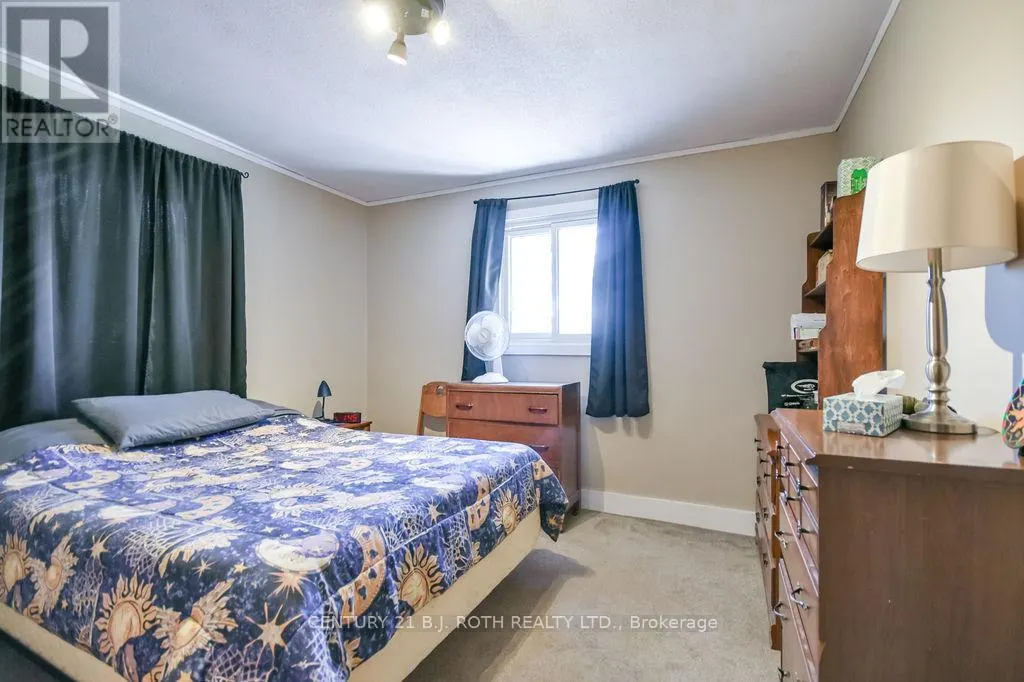
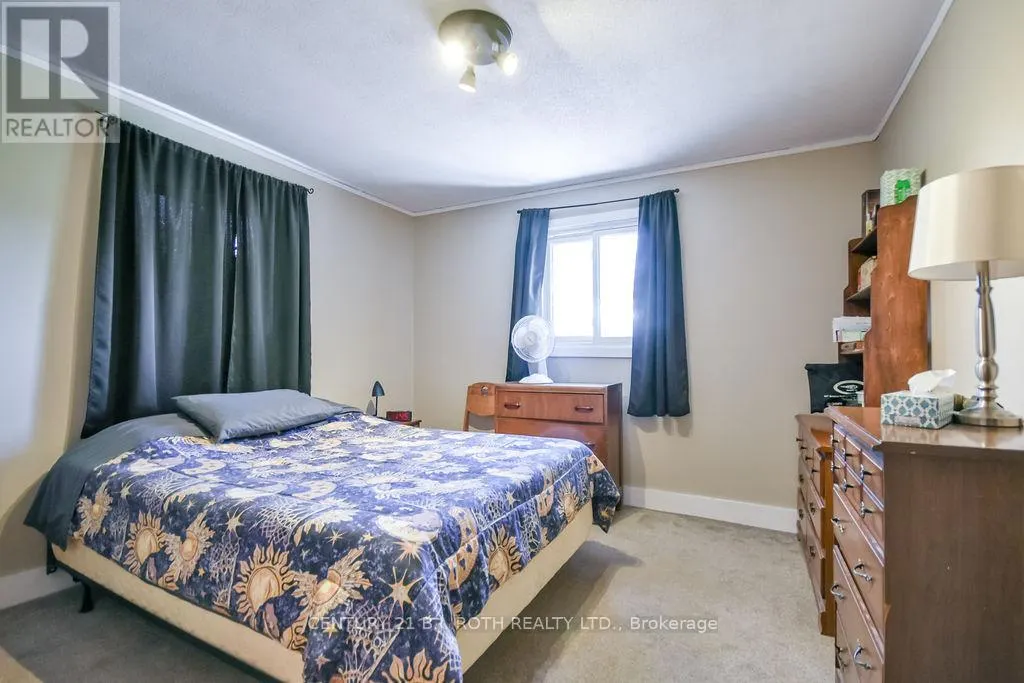
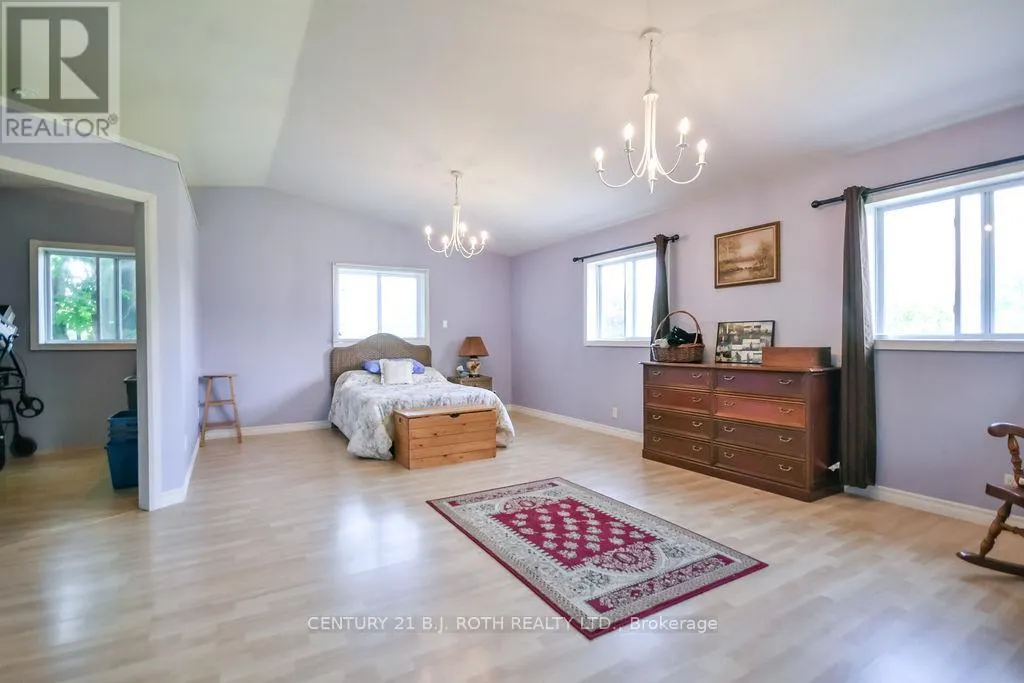
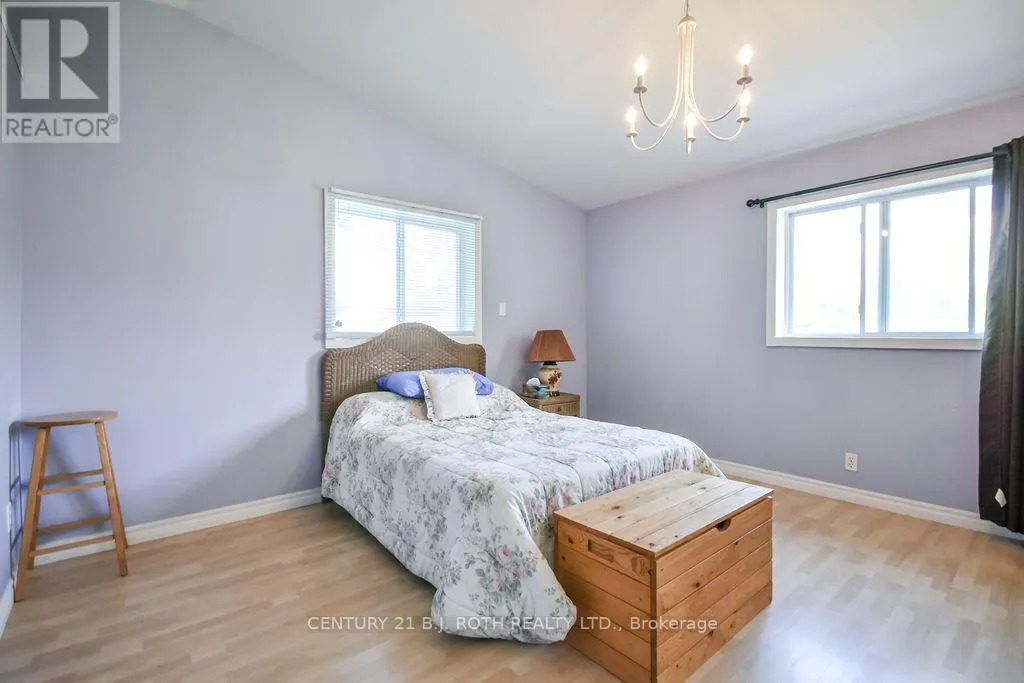
| Primary Bedroom | 7.86 m x 6.21 m | Upper Level | 6.21 m |
Amenities
- Views
- New Construction
- Adult 55+
- Lease To Own
- No Strata Fees
- Furnished
- Primary On Main
- Air Conditioning
- Seller Finance
- Green
- Fixer Upper
- Horse
- Golf
- Fireplace
- Deck
- Garage
- Basement
- Pool

Property vs Single Family Average in L3V 6N1
Price
In The Neighbourhood
Just Listed
Ramara (Atherley)
$ 945,900
- Type
- Single Family
- Rooms
- 3 Beds + 3 Baths
Royal LePage Quest
Ramara (Atherley)
$ 629,900
- Type
- Single Family
- Rooms
- 2 Beds + 1 Baths
COLDWELL BANKER THE REAL ESTATE CENTRE
 Toronto Real Estate Board (TRREB); All information deemed reliable but not guaranteed. All properties are subject to prior sale, change or withdrawal. Neither listing broker(s) or information provider(s) shall be responsible for any typographical errors, misinformation, misprints and shall be held totally harmless. Listing(s) information is provided for consumer's personal, non-commercial use and may not be used for any purpose other than to identify prospective properties consumers may be interested

 Data provided by the Ontario Regional Technology & Information Systems. The information is deemed reliable, but is not guaranteed. Not intended to solicit buyers or sellers, landlords or tenants currently under contract.
The trademarks REALTOR®, REALTORS® and the REALTOR® logo are controlled by The Canadian Real Estate Association (CREA) and identify real estate professionals who are members of CREA. The trademarks MLS®, Multiple Listing Service® and the associated logos are owned
Data provided by the Ontario Regional Technology & Information Systems. The information is deemed reliable, but is not guaranteed. Not intended to solicit buyers or sellers, landlords or tenants currently under contract.
The trademarks REALTOR®, REALTORS® and the REALTOR® logo are controlled by The Canadian Real Estate Association (CREA) and identify real estate professionals who are members of CREA. The trademarks MLS®, Multiple Listing Service® and the associated logos are owned
 All information deemed reliable but not guaranteed. All properties are subject to prior sale, change or withdrawal. Neither listing broker(s) or information provider(s) shall be responsible for any typographical errors, misinformation, misprints and shall be held totally harmless. Listing(s) information is provided for consumer's personal, non-commercial use and may not be used for any purpose other than to identify prospective properties consumers may be interested in purchasing. The data relating