














Address
10 Thomas Noble Court, King (Nobleton), ON
Price
$ 1,999,900
Property Attributes
- ID#N13779486
- TypeSingle Family
- Listing Status Active
- MunicipalityKing (Nobleton)
- CityKing (Nobleton)
- AreaNobleton
- NeighbourhoodNobleton
- Postal CodeL7B 0A3
- Style
- Price$ 1,999,900
- Bedrooms4
- Bathrooms3
- Half Bathrooms1
Data Source:
Canadian Real Estate Association (CREA)
Property Description
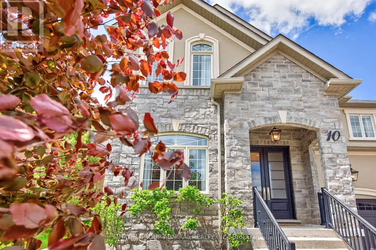
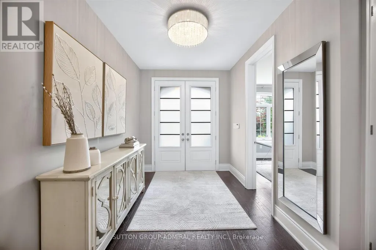
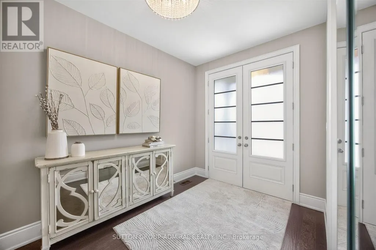
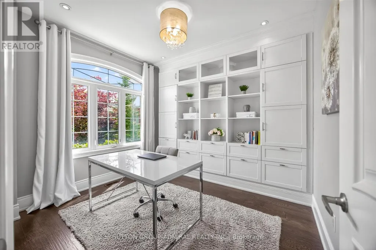
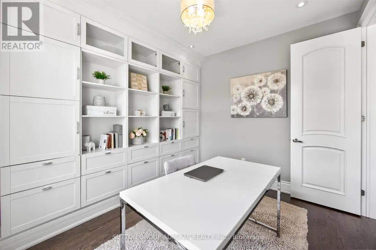
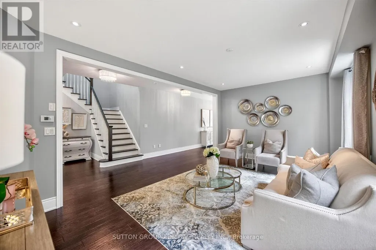
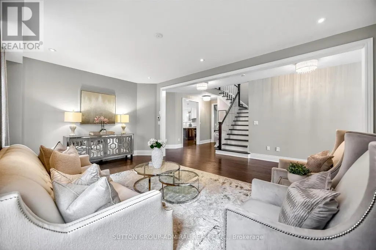
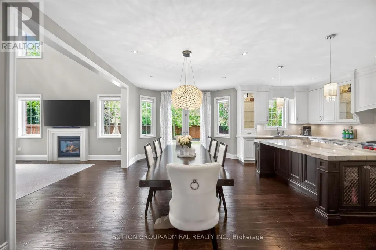
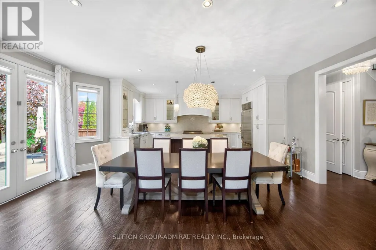
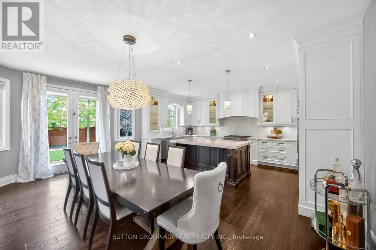
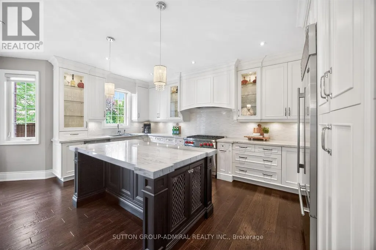
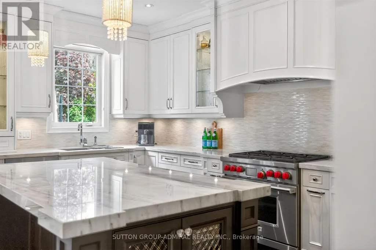
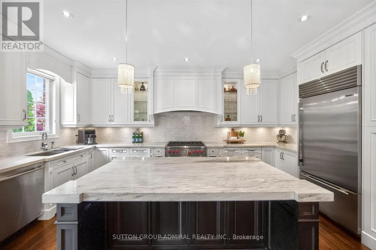
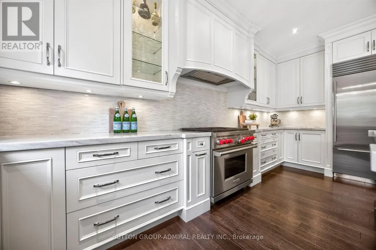
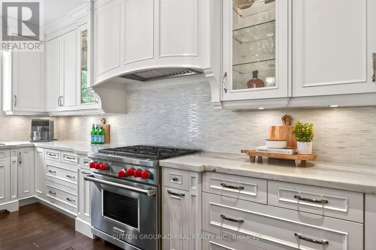
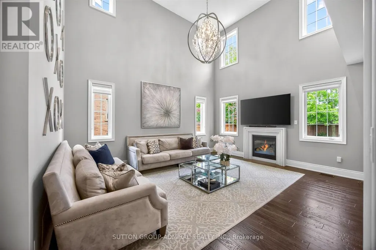
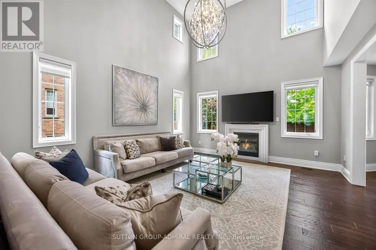
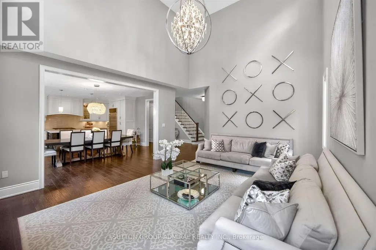
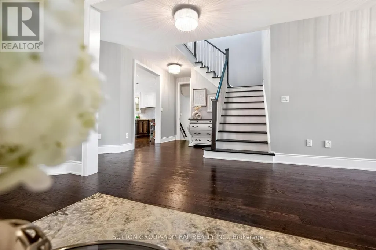
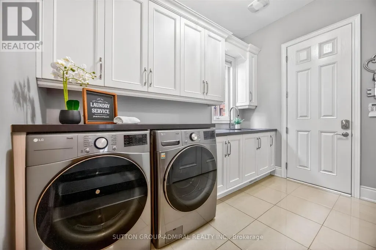
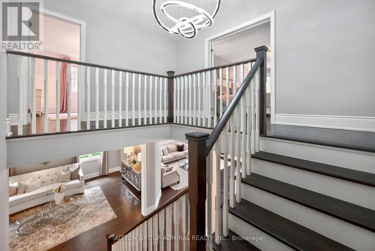
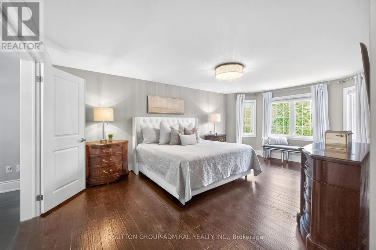
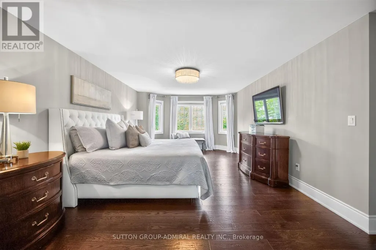
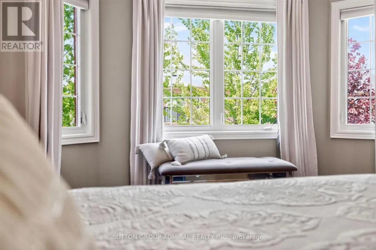
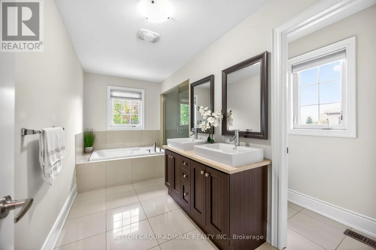
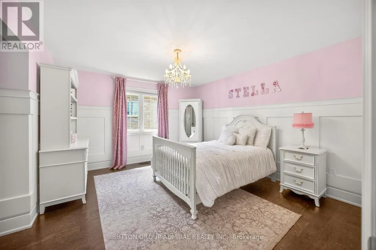
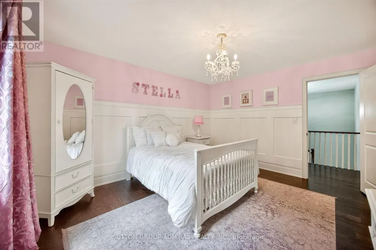
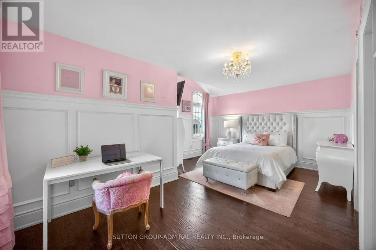
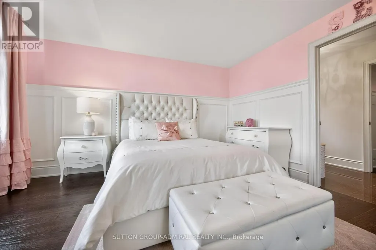
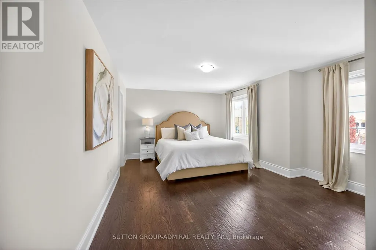
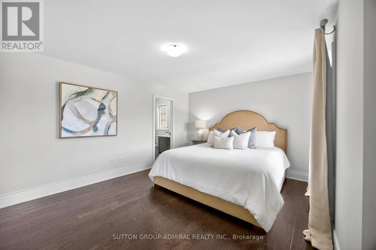
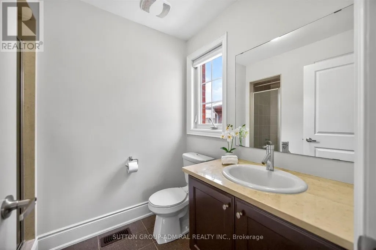
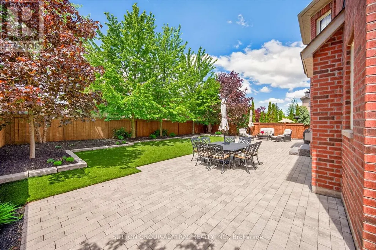
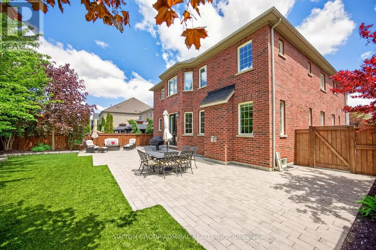
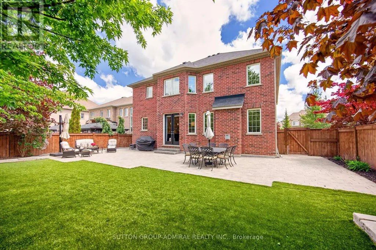
Rarely offered on one of the most desirable family-friendly courts, this exceptional home is located on a quiet court that has a charming parkette at the end of the street creating a peaceful setting that is perfect for young families. Located in the King Country Estates community, this beautifully upgraded residence sits on a premium lot and combines luxury, warmth, and timeless design in one unforgettable package. Designed for both everyday living and elegant entertaining, the home showcases a stunning custom chef's kitchen featuring premium cabinetry, luxurious marble countertops & backsplash, and an oversized center island with breakfast bar seating- the true heart of the home. The spacious breakfast area is accented by an elegant chandelier & opens seamlessly to a professionally landscaped backyard, complete with an interlock stone patio, maintenance free artificial turf, and mature trees offering exceptional privacy & tranquility. Over 3700 sq. ft. (as per MPAC), this sought after floor plan is one of the community's most popular designs, offering a sophisticated front office with custom built-ins and views of the front gardens- ideal for working from home. The open concept living and dining areas are enhanced with stylish pot lighting and flow effortlessly into the show stopping family room where soaring cathedral ceilings & a cozy gas fireplace create an inviting yet grand atmosphere. The main floor also features a large laundry room w/ built-in cabinetry & an access door into double car garage. The upper level features 4 good size bedrooms each with access to a bathroom, convenient for large or growing families. The exterior of the property has a long driveway with no sidewalk for added parking spaces &it has been nicely landscaped creating lovely curb appeal. Every detail of this home has been thoughtfully curated to deliver comfort & elegance. (id:7434)
General Features
| Features | Carpet Free |
|---|---|
| Property Type | Single Family |
| Zoning Description | R1-3 |
| CommunityName | Nobleton |
| Amenities | Park, Place of Worship, Schools |
| Building Amenities | Fireplace(s) |
| Building Appliances | Garage door opener remote(s), Central Vacuum, All, Garage door opener, Stove, Window Coverings, Refrigerator |
| Building Cooling Type | Central air conditioning |
| Location Description | KING RD/HWY 27 |
| Parking Space Total | 6 |
| Foundation Type | Unknown |
| Building Type | House |
| Ownership Type | Freehold |
| Building.StoriesTotal | 2 |
Interior Features
| Building Fireplace Present | True |
|---|---|
| Building Fireplace Total | 1 |
| Building Heating Type | Forced air |
| Building Heating Fuel | Natural gas |
| Basement Development | Unfinished |
| Basement Type | N/A (Unfinished) |
| Construction Style Attachment | Detached |
| Flooring Type | Hardwood, Ceramic |
| Living Area Range | 3500 |
| Bedrooms | 4 |
Exterior Features
| Structure | Patio(s) |
|---|---|
| Land Amenities | Park, Place of Worship, Schools |
| Landscape Features | Landscaped |
| Sewer | Sanitary sewer |
| Exterior Finish | Brick, Stone |
| Fence Type | Fenced yard |
Room Details
| Room | Dimensions | Level | Flooring | Details |
|---|---|---|---|---|
| Bedroom 2 | 5.12 m x 4.14 m | Upper Level | 4.14 m | |
| Bedroom 3 | 5.66 m x 4.14 m | Upper Level | 4.14 m | |
| Bedroom 4 | 4.26 m x 3.77 m | Upper Level | 3.77 m | |
| Dining room | 3.81 m x 6.09 m | Main level | 6.09 m | |
| Eating area | 3.65 m x 5.82 m | Main level | 5.82 m | |
| Family room | 4.6 m x 5.42 m | Main level | 5.42 m | |
| Kitchen | 3.04 m x 5.18 m | Main level | 5.18 m | |
| Laundry room | Measurements not available | Main level | ||
| Library | 3.04 m x 3.35 m | Main level | 3.35 m | |
| Living room | 3.81 m x 6.09 m | Main level | 6.09 m | |
| Primary Bedroom | 3.92 m x 6.09 m | Upper Level | 6.09 m |
Amenities
- Views
- New Construction
- Adult 55+
- Lease To Own
- No Strata Fees
- Furnished
- Primary On Main
- Air Conditioning
- Seller Finance
- Green
- Fixer Upper
- Horse
- Golf
- Fireplace
- Deck
- Garage
- Basement
- Pool

Property vs Single Family Average in L7B 0A3
Price
In The Neighbourhood
Just Listed
King (Nobleton)
$ 2,898,000
- Type
- Single Family
- Rooms
- 4 Beds + 4.5 Baths
COLDWELL BANKER THE REAL ESTATE CENTRE
King (Nobleton)
$ 999,000
- Type
- Single Family
- Rooms
- 3 Beds + 1 Baths
RE/MAX HALLMARK PEGGY HILL GROUP REALTY
 Toronto Real Estate Board (TRREB); All information deemed reliable but not guaranteed. All properties are subject to prior sale, change or withdrawal. Neither listing broker(s) or information provider(s) shall be responsible for any typographical errors, misinformation, misprints and shall be held totally harmless. Listing(s) information is provided for consumer's personal, non-commercial use and may not be used for any purpose other than to identify prospective properties consumers may be interested

 Data provided by the Ontario Regional Technology & Information Systems. The information is deemed reliable, but is not guaranteed. Not intended to solicit buyers or sellers, landlords or tenants currently under contract.
The trademarks REALTOR®, REALTORS® and the REALTOR® logo are controlled by The Canadian Real Estate Association (CREA) and identify real estate professionals who are members of CREA. The trademarks MLS®, Multiple Listing Service® and the associated logos are owned
Data provided by the Ontario Regional Technology & Information Systems. The information is deemed reliable, but is not guaranteed. Not intended to solicit buyers or sellers, landlords or tenants currently under contract.
The trademarks REALTOR®, REALTORS® and the REALTOR® logo are controlled by The Canadian Real Estate Association (CREA) and identify real estate professionals who are members of CREA. The trademarks MLS®, Multiple Listing Service® and the associated logos are owned
 All information deemed reliable but not guaranteed. All properties are subject to prior sale, change or withdrawal. Neither listing broker(s) or information provider(s) shall be responsible for any typographical errors, misinformation, misprints and shall be held totally harmless. Listing(s) information is provided for consumer's personal, non-commercial use and may not be used for any purpose other than to identify prospective properties consumers may be interested in purchasing. The data relating