







Address
201 Huntington Park, Drumheller, AB
Price
$ 425,000
Property Attributes
- ID#A2316542
- TypeSingle Family
- Listing Status Active
- MunicipalityDrumheller
- CityDrumheller
- AreaHuntington
- NeighbourhoodHuntington
- Postal CodeT0J 0Y6
- Style
- Year Built1980
- Price$ 425,000
- Bedrooms4
- Bathrooms3
- Half Bathrooms1
- Sqr Footage3137
Data Source:
Canadian Real Estate Association (CREA)
Property Description
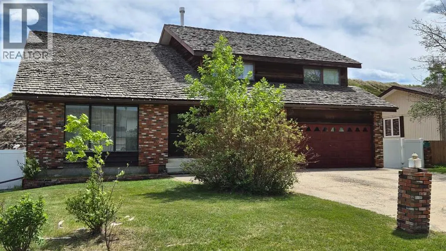
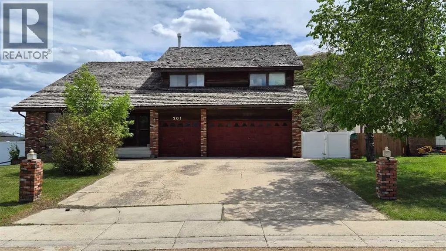
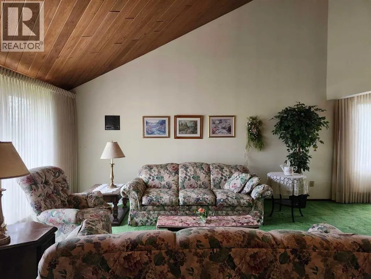
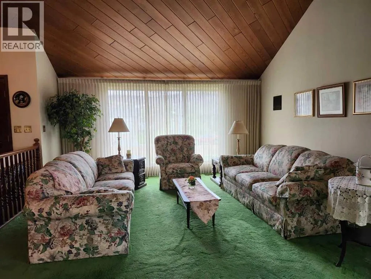
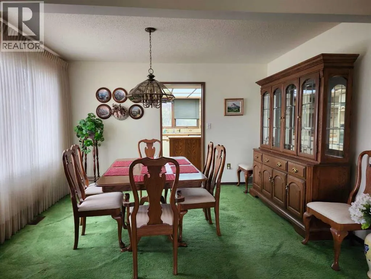
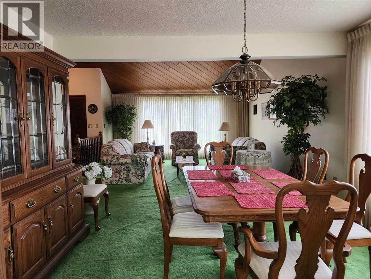
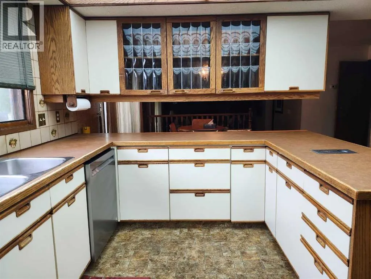
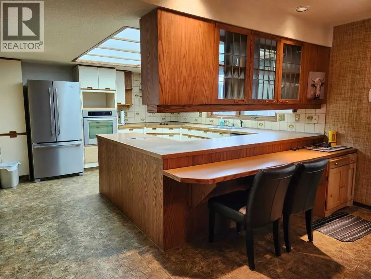
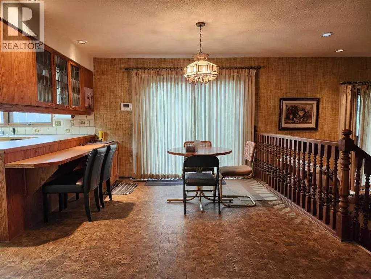
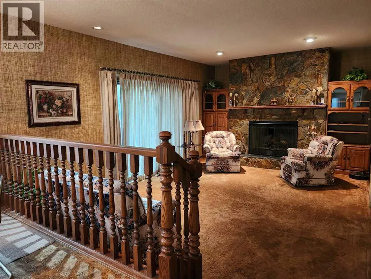
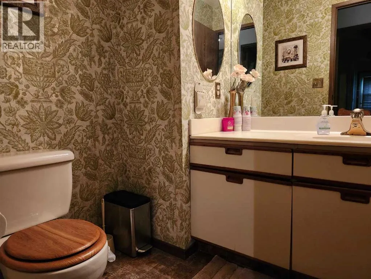
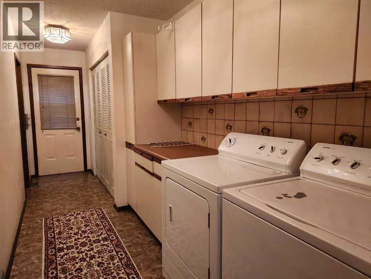
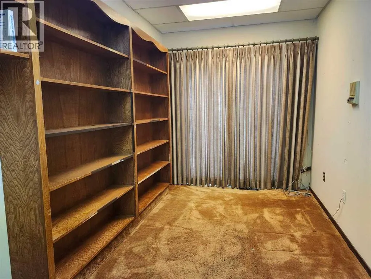
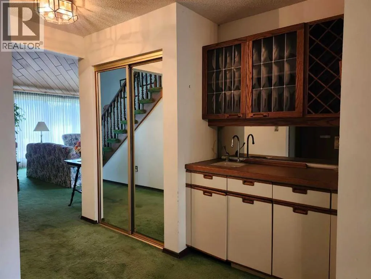
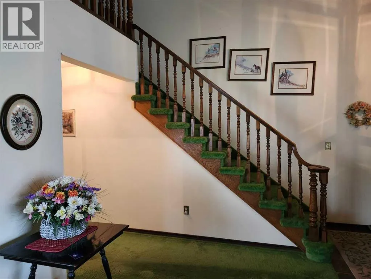
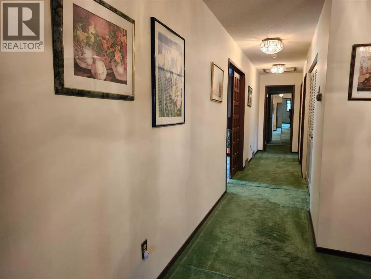
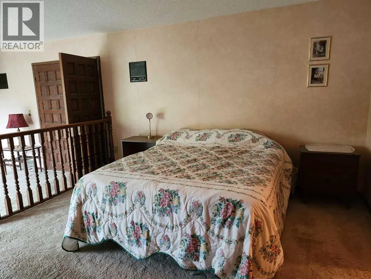
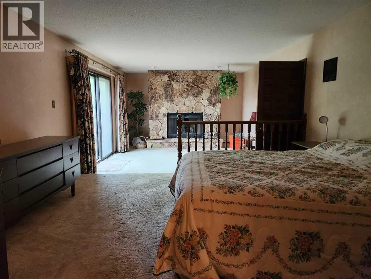
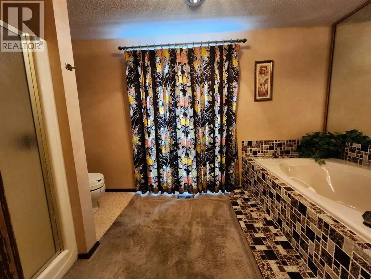
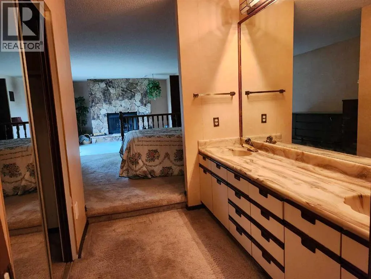
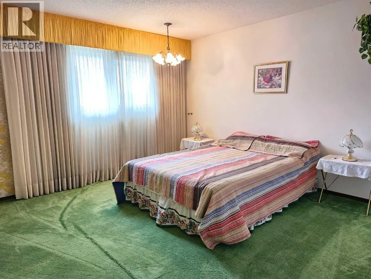
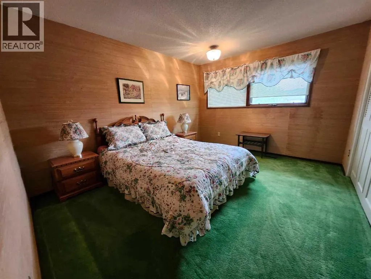
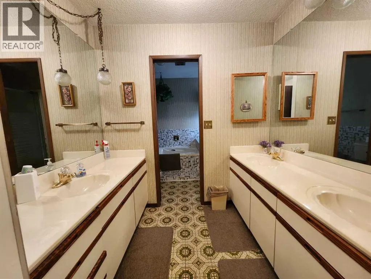
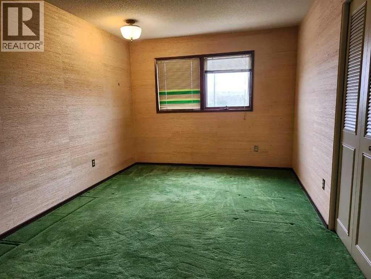
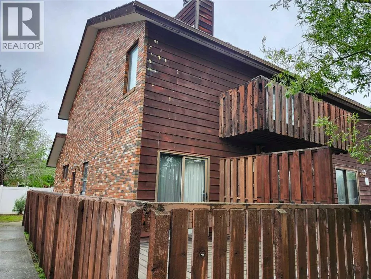
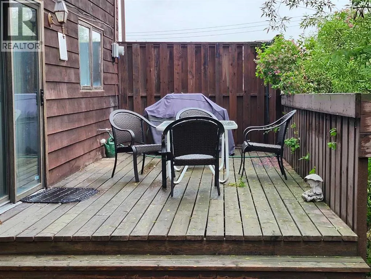
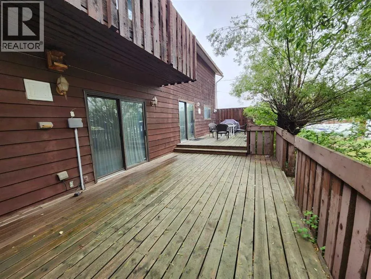
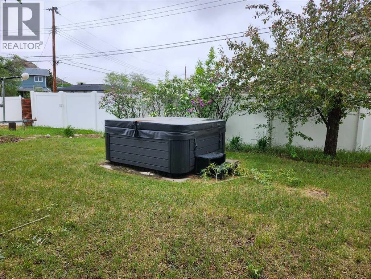
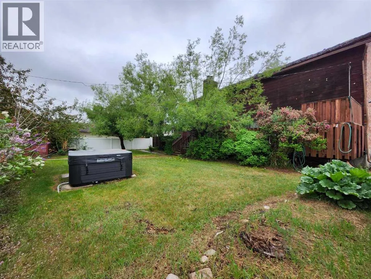
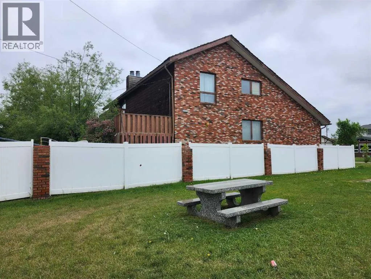
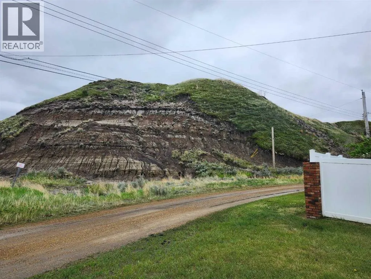
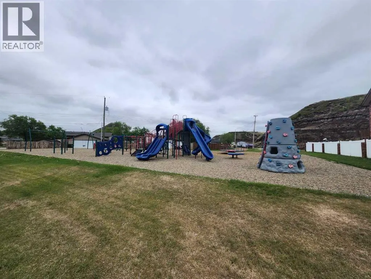
Executive Family Home in Huntington ! Room to grow and space for everyone. with vintage charm. With 3137 square feet this home offers a great room with vaulted ceilings, formal dining, kitchen with stainless appliances and eat up bar. Dining nook has wet bar, and access to back deck, open to family room with fireplace and home base for the whole home intercom. Powder room, main floor laundry, and home office completes the main floor. Attached double and a half garage with handy stairwell into the basement. Upstairs the Primary bedroom prevails with 5 piece ensuite, walk in closet , and sitting area with fireplace and balcony. You'll also find 3 generous additional bedrooms, a 6 piece main bathroom with storage. Don't forget the Piano nook and Drumheller is home to a few good teachers. Downstairs a Den with 4 piece ensuite, storage room, library nook and rec room. Central vac, central air, and rough in irrigation are some other features of the property. Outside you'll find nice neighbours, a fenced yard with Badlands Views from the Hot Tub, landscaped with deck and room for your boat. This Home is right beside the Huntington Park playground and greenspace making this the Place to be ! (id:7434)
General Features
| Features | Back lane, No Smoking Home |
|---|---|
| Property Type | Single Family |
| Zoning Description | ND |
| CommunityName | Huntington |
| Amenities | Playground |
| Building Appliances | Refrigerator, Cooktop - Electric, Dishwasher, Oven, Window Coverings, Washer & Dryer |
| Building Basement Features | Separate entrance |
| Building Cooling Type | Central air conditioning |
| Parking Space Total | 2 |
| Foundation Type | Poured Concrete |
| Building Type | House |
| Ownership Type | Freehold |
| Building.StoriesTotal | 2 |
Interior Features
| Building Fireplace Present | True |
|---|---|
| Building Fireplace Total | 2 |
| Building Heating Type | Forced air |
| Building Heating Fuel | Natural gas |
| Basement Development | Finished |
| Basement Type | Full (Finished) |
| Construction Style Attachment | Detached |
| Flooring Type | Carpeted, Linoleum |
| Living Area Range | 3137 |
| Bedrooms | 4 |
Exterior Features
| Structure | Deck |
|---|---|
| Land Amenities | Playground |
| Landscape Features | Landscaped |
| Sewer | Municipal sewage system |
| Fence Type | Fence |
Room Details
| Room | Dimensions | Level | Flooring | Details |
|---|---|---|---|---|
| 2pc Bathroom | .00 Ft x .00 Ft | Main level | ||
| 4pc Bathroom | .00 Ft x .00 Ft | Basement | ||
| 5pc Bathroom | .00 Ft x .00 Ft | Upper Level | ||
| 6pc Bathroom | .00 Ft x .00 Ft | Main level | ||
| Bedroom | 13.00 Ft x 11.00 Ft | Upper Level | ||
| Den | 8.00 Ft x 16.00 Ft | Basement | ||
| Dining room | 13.00 Ft x 10.00 Ft | Main level | ||
| Kitchen | 12.50 Ft x 12.50 Ft | Main level | ||
| Laundry room | .00 Ft x .00 Ft | Main level | ||
| Living room | 16.00 Ft x 12.50 Ft | Main level | ||
| Office | 12.50 Ft x 8.00 Ft | Main level | ||
| Other | 10.00 Ft x 12.50 Ft | Main level | ||
| Primary Bedroom | 12.00 Ft x 24.00 Ft | Upper Level | ||
| Recreational, Games room | 16.00 Ft x 14.00 Ft | Basement |
Amenities
- Views
- New Construction
- Adult 55+
- Lease To Own
- No Strata Fees
- Furnished
- Primary On Main
- Air Conditioning
- Seller Finance
- Green
- Fixer Upper
- Horse
- Golf
- Fireplace
- Deck
- Garage
- Basement
- Pool

Property vs Single Family Average in T0J 0Y6
Price
Year Built
In The Neighbourhood
Just Listed
Hamilton (Huntington)
$ 879,999
- Type
- Single Family
- Rooms
- 4 Beds + 2 Baths
RE/MAX ESCARPMENT REALTY INC.
Hamilton (Huntington)
$ 699,900
- Type
- Single Family
- Rooms
- 4 Beds + 2 Baths
RE/MAX ESCARPMENT REALTY INC.
Hamilton (Huntington)
$ 2,500
- Type
- Single Family
- Rooms
- 3 Beds + 1 Baths
RE/MAX ESCARPMENT REALTY INC.
 Toronto Real Estate Board (TRREB); All information deemed reliable but not guaranteed. All properties are subject to prior sale, change or withdrawal. Neither listing broker(s) or information provider(s) shall be responsible for any typographical errors, misinformation, misprints and shall be held totally harmless. Listing(s) information is provided for consumer's personal, non-commercial use and may not be used for any purpose other than to identify prospective properties consumers may be interested

 Data provided by the Ontario Regional Technology & Information Systems. The information is deemed reliable, but is not guaranteed. Not intended to solicit buyers or sellers, landlords or tenants currently under contract.
The trademarks REALTOR®, REALTORS® and the REALTOR® logo are controlled by The Canadian Real Estate Association (CREA) and identify real estate professionals who are members of CREA. The trademarks MLS®, Multiple Listing Service® and the associated logos are owned
Data provided by the Ontario Regional Technology & Information Systems. The information is deemed reliable, but is not guaranteed. Not intended to solicit buyers or sellers, landlords or tenants currently under contract.
The trademarks REALTOR®, REALTORS® and the REALTOR® logo are controlled by The Canadian Real Estate Association (CREA) and identify real estate professionals who are members of CREA. The trademarks MLS®, Multiple Listing Service® and the associated logos are owned
 All information deemed reliable but not guaranteed. All properties are subject to prior sale, change or withdrawal. Neither listing broker(s) or information provider(s) shall be responsible for any typographical errors, misinformation, misprints and shall be held totally harmless. Listing(s) information is provided for consumer's personal, non-commercial use and may not be used for any purpose other than to identify prospective properties consumers may be interested in purchasing. The data relating