


Address
54 Eighth Avenue, Brantford, ON
Price
$ 479,900
Property Attributes
- ID#40863772
- TypeSingle Family
- Listing Status Active
- MunicipalityBrantford
- CityBrantford
- AreaBrantford
- Neighbourhood2086 - Eagle Place East
- Postal CodeN3S 1C3
- StyleOther
- Year Built1942
- Price$ 479,900
- Bedrooms2
- Bathrooms1
- Half Bathrooms0
- Sqr Footage1145
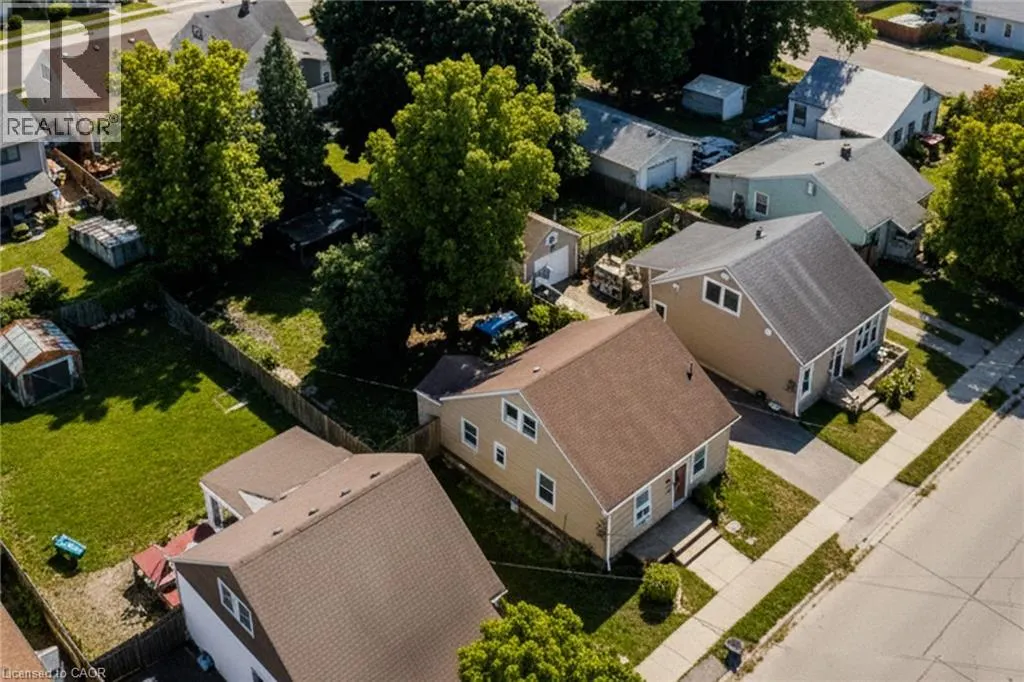
- Lot Size0.1 Acres
Data Source:
Canadian Real Estate Association (CREA)
Property Description
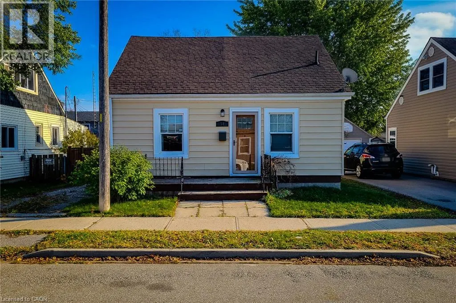
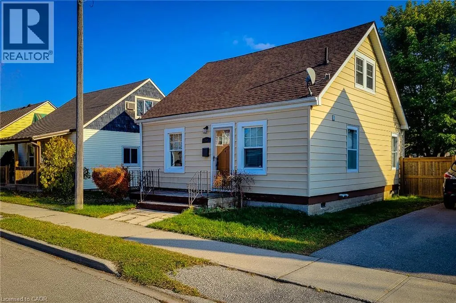
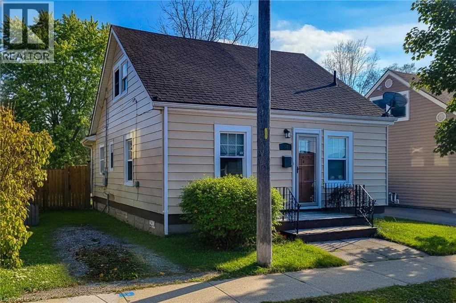
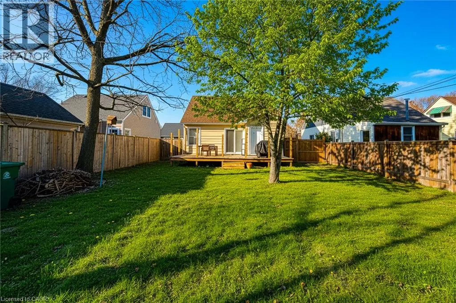
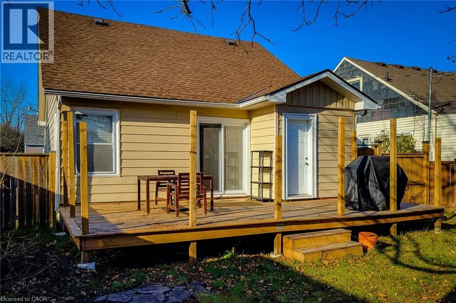
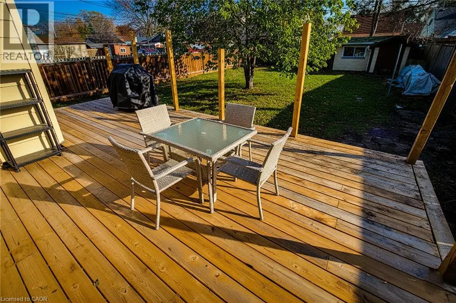
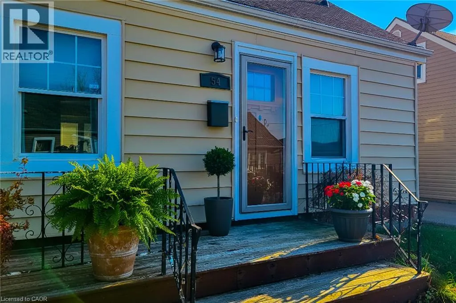
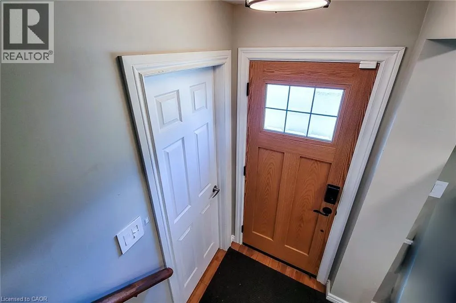
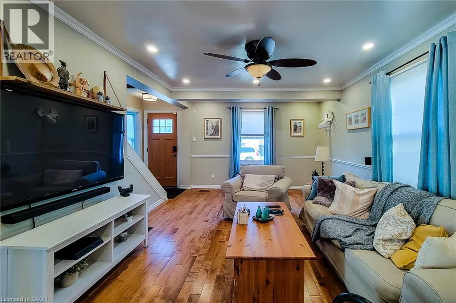
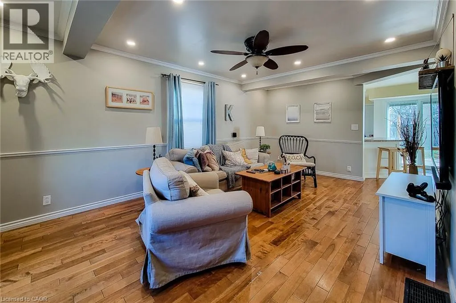
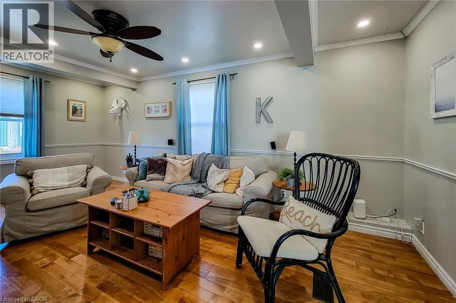
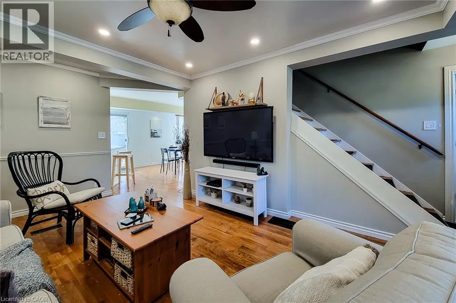
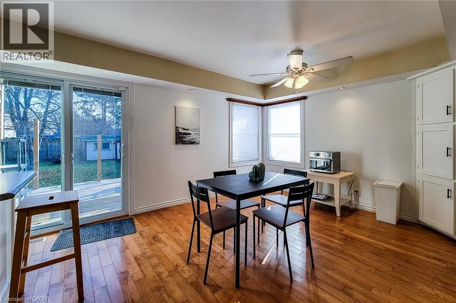
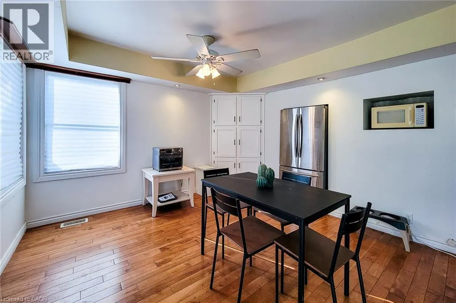
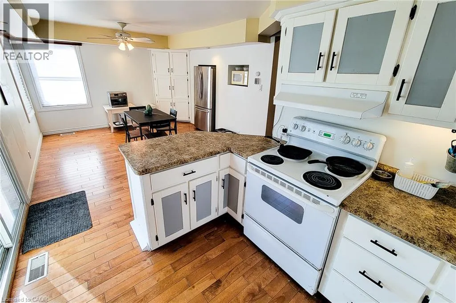
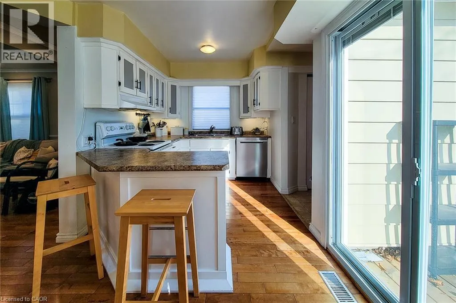
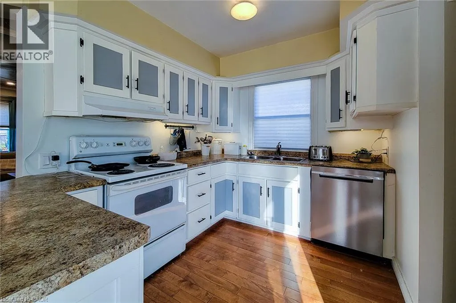
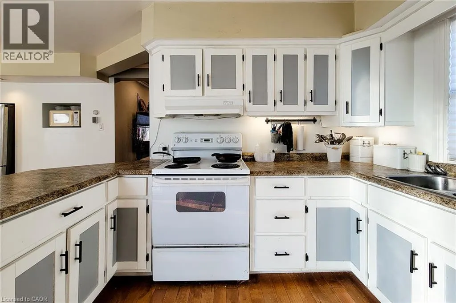
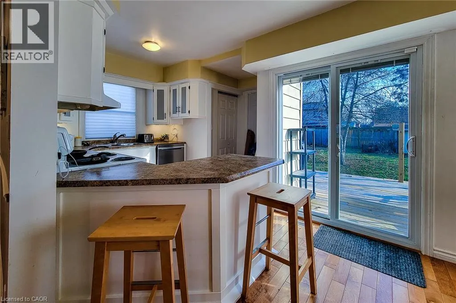
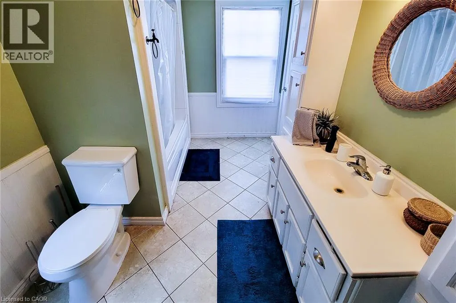
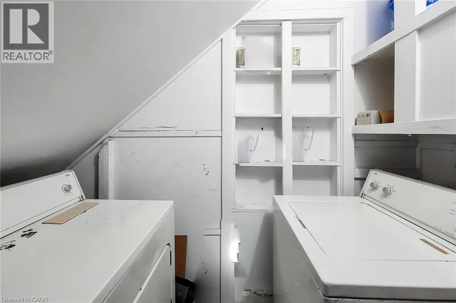
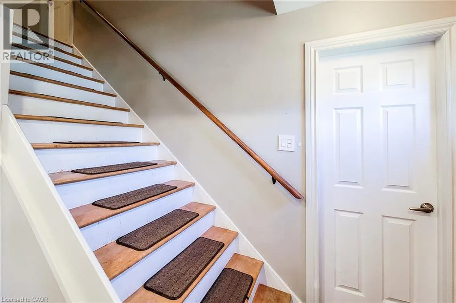
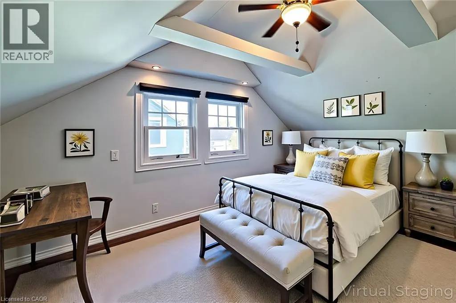
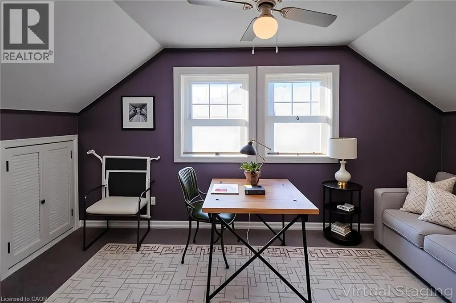
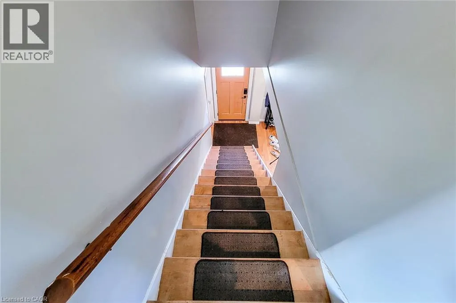
Welcome to this charming 1.5 storey, 2-bedroom detached home located in a quiet, family-friendly neighbourhood. Beautifully maintained and updated over the past eight years, this home features numerous improvements including roof, windows, and furnace, plus a brand new hot water heater. Enjoy a completely carpet-free interior with a warm and inviting layout. The main floor offers a spacious living room filled with natural light, along with a large eat-in kitchen that provides ample cupboard and storage space, a separate dining area, and a convenient walk-out to the back deck-perfect for entertaining. A 4pc bathroom and main-floor laundry add to the home's functionality. Upstairs, you'll find two comfortable bedrooms, ideal for families, guests, or a home office setup. Step outside to a fully fenced backyard featuring a wood deck, patio, and storage shed, offering plenty of space to relax and enjoy the outdoors. The private driveway accommodates parking for two vehicles. Located close to schools, parks, trails, and all major amenities, this home blends comfort, convenience, and modern updates-an excellent opportunity for first-time buyers, down sizers, or anyone looking for a move-in-ready home. (id:7434)
General Features
| Community Features | Industrial Park, Quiet Area, School Bus |
|---|---|
| Property Type | Single Family |
| Zoning Description | F-R1C |
| Amenities | Hospital, Park, Place of Worship, Playground, Public Transit, Schools, Shopping |
| Building Appliances | Dishwasher, Dryer, Refrigerator, Stove, Washer, Hood Fan, Window Coverings |
| Building Architectural Style | Other |
| Building Cooling Type | Window air conditioner |
| Location Description | Eighth & Mohawk |
| Parking Space Total | 2 |
| Fixture | Ceiling fans |
| Foundation Type | Block |
| Building Type | House |
| Ownership Type | Freehold |
| Building.StoriesTotal | 1.5 |
Interior Features
| Building Fireplace Present | False |
|---|---|
| Building Heating Type | Forced air |
| Building Heating Fuel | Natural gas |
| Basement Development | Unfinished |
| Basement Type | Crawl space (Unfinished) |
| Construction Style Attachment | Detached |
| Living Area Range | 1145 |
| Bedrooms | 2 |
Exterior Features
| Structure | Shed |
|---|---|
| Land Amenities | Hospital, Park, Place of Worship, Playground, Public Transit, Schools, Shopping |
| Sewer | Municipal sewage system |
| Exterior Finish | Aluminum siding |
| Fence Type | Fence |
Room Details
| Room | Dimensions | Level | Flooring | Details |
|---|---|---|---|---|
| 4pc Ensuite bath | Measurements not available | Main level | ||
| Bedroom | 15'0'' x 7'9'' | Second level | ||
| Eat in kitchen | 23'11'' x 11'10'' | Main level | ||
| Living room | 19'5'' x 11'6'' | Main level | ||
| Primary Bedroom | 15'0'' x 11'10'' | Second level |
Amenities
- Views
- New Construction
- Adult 55+
- Lease To Own
- No Strata Fees
- Furnished
- Primary On Main
- Air Conditioning
- Seller Finance
- Green
- Fixer Upper
- Horse
- Golf
- Fireplace
- Deck
- Garage
- Basement
- Pool

Property vs Single Family Average in N3S 1C3
Price
Year Built
In The Neighbourhood
Brantford
$ 1,800
- Type
- Single Family
- Size
- 500 SqFt
- Rooms
- 1 Beds + 1 Baths
Re/Max Twin City Realty Inc.
Brantford
$ 559,900
- Type
- Single Family
- Size
- 1,321 SqFt
- Rooms
- 4 Beds + 1.5 Baths
Re/Max Twin City Realty Inc.
Brantford
$ 499,999
- Type
- Single Family
- Size
- 1,500 SqFt
- Rooms
- 5 Beds + 2 Baths
RE/MAX Escarpment Realty Inc.
Brantford
$ 2,200
- Type
- Single Family
- Size
- 1,061 SqFt
- Rooms
- 3 Beds + 1 Baths
SMART FROM HOME REALTY LIMITED
 Toronto Real Estate Board (TRREB); All information deemed reliable but not guaranteed. All properties are subject to prior sale, change or withdrawal. Neither listing broker(s) or information provider(s) shall be responsible for any typographical errors, misinformation, misprints and shall be held totally harmless. Listing(s) information is provided for consumer's personal, non-commercial use and may not be used for any purpose other than to identify prospective properties consumers may be interested

 Data provided by the Ontario Regional Technology & Information Systems. The information is deemed reliable, but is not guaranteed. Not intended to solicit buyers or sellers, landlords or tenants currently under contract.
The trademarks REALTOR®, REALTORS® and the REALTOR® logo are controlled by The Canadian Real Estate Association (CREA) and identify real estate professionals who are members of CREA. The trademarks MLS®, Multiple Listing Service® and the associated logos are owned
Data provided by the Ontario Regional Technology & Information Systems. The information is deemed reliable, but is not guaranteed. Not intended to solicit buyers or sellers, landlords or tenants currently under contract.
The trademarks REALTOR®, REALTORS® and the REALTOR® logo are controlled by The Canadian Real Estate Association (CREA) and identify real estate professionals who are members of CREA. The trademarks MLS®, Multiple Listing Service® and the associated logos are owned
 All information deemed reliable but not guaranteed. All properties are subject to prior sale, change or withdrawal. Neither listing broker(s) or information provider(s) shall be responsible for any typographical errors, misinformation, misprints and shall be held totally harmless. Listing(s) information is provided for consumer's personal, non-commercial use and may not be used for any purpose other than to identify prospective properties consumers may be interested in purchasing. The data relating