
Address
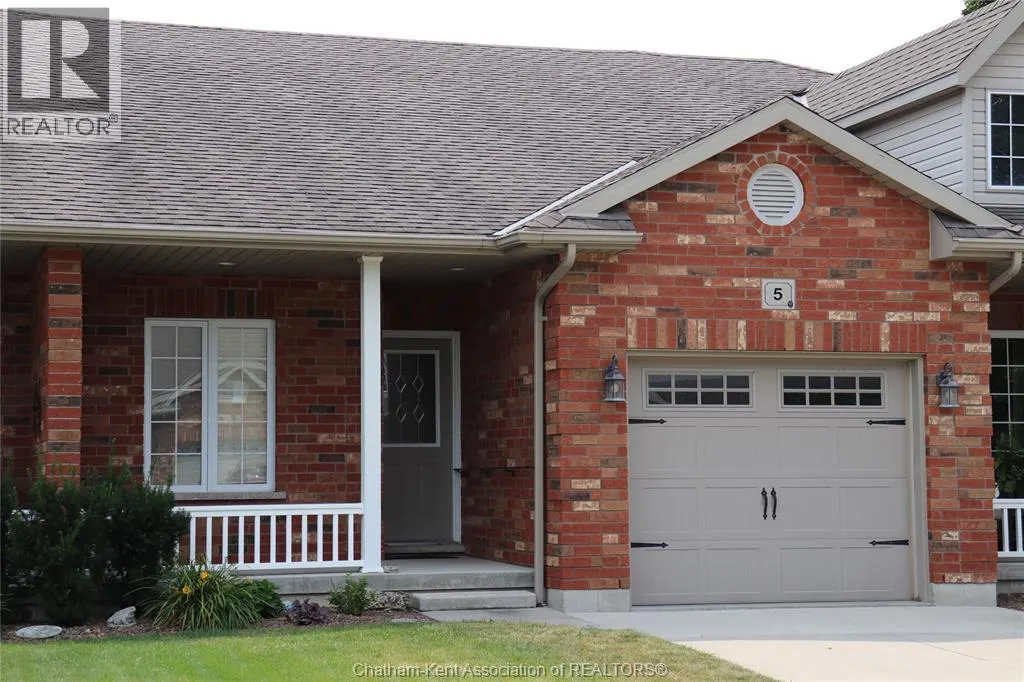
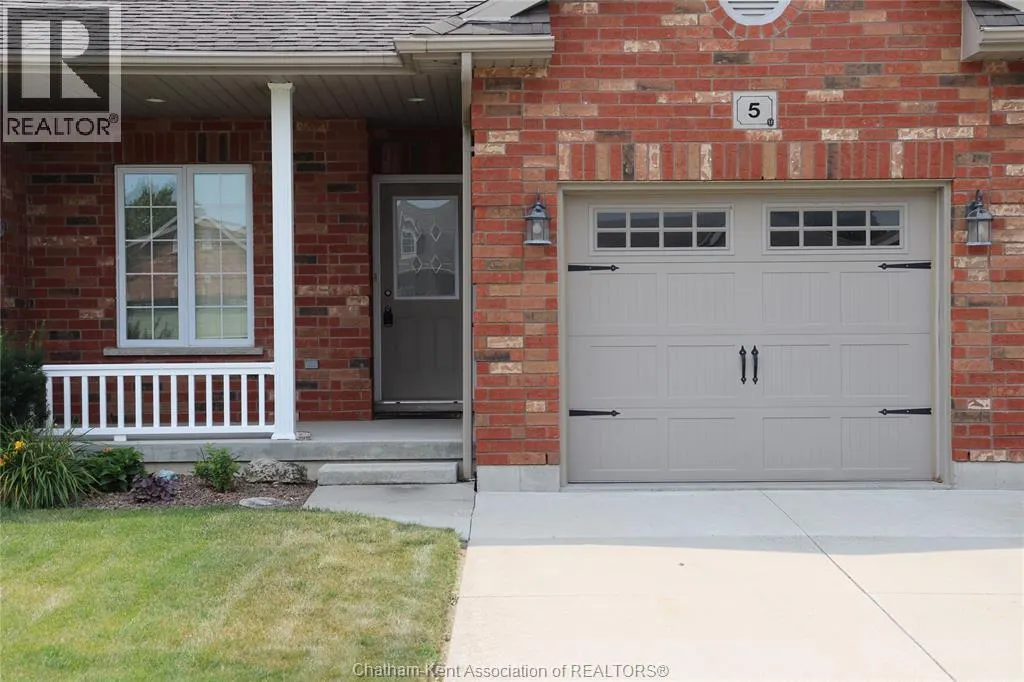
5 Autumn Court, Blenheim, ON
Price
$ 354,900
Property Attributes
- ID#26018205
- TypeSingle Family
- Listing Status Active
- MunicipalityBlenheim
- CityBlenheim
- AreaBlenheim
- Postal CodeN0P 1A0
- StyleBungalow
- Year Built2010
- Price$ 354,900
- Bedrooms2
- Bathrooms1
- Half Bathrooms1
Data Source:
Canadian Real Estate Association (CREA)
Property Description
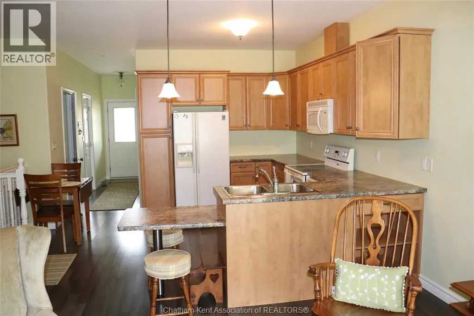
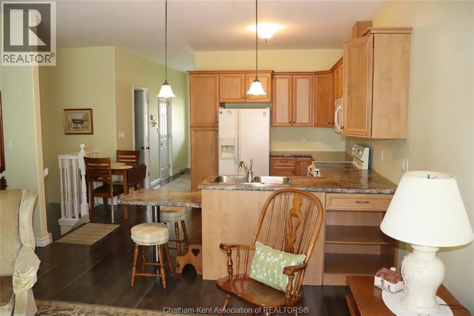
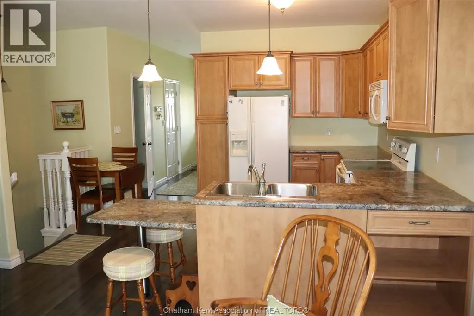
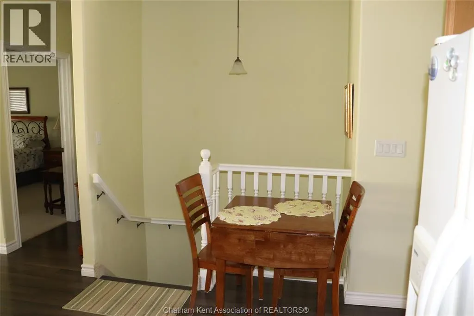
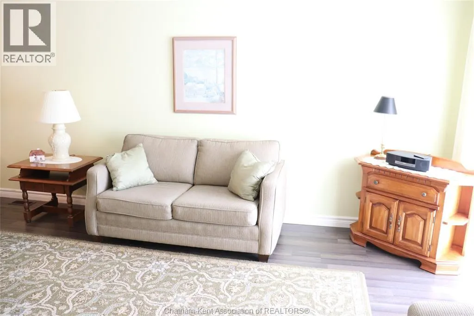
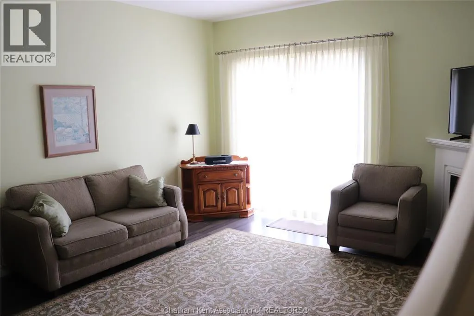
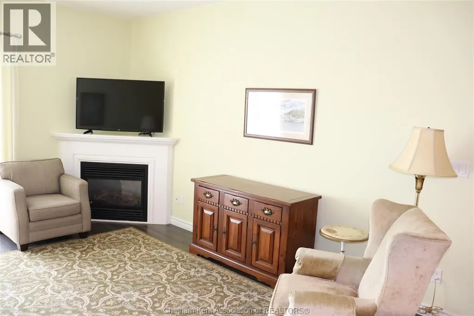
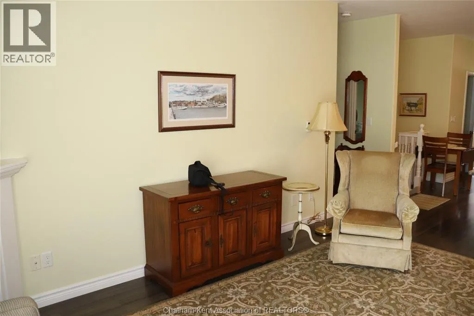
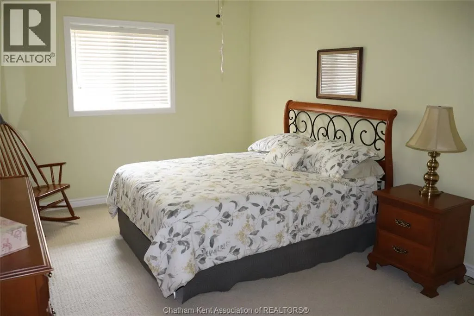
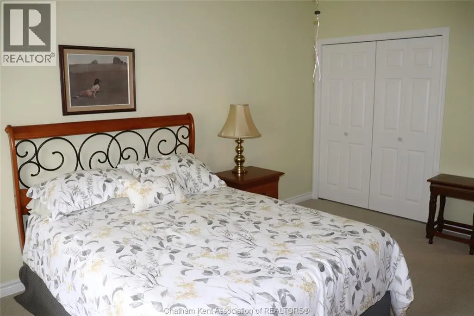
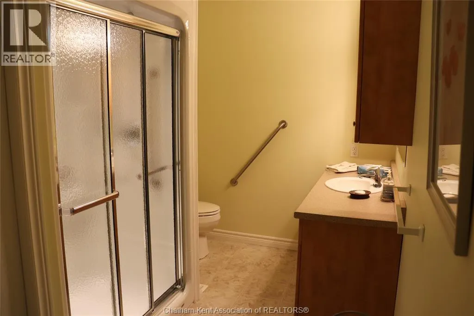
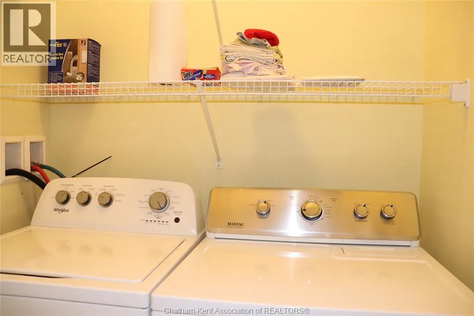
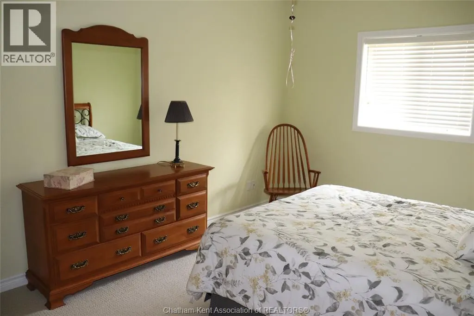
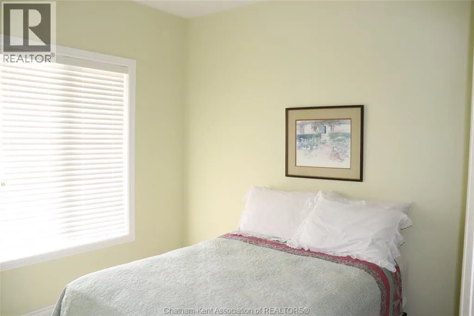
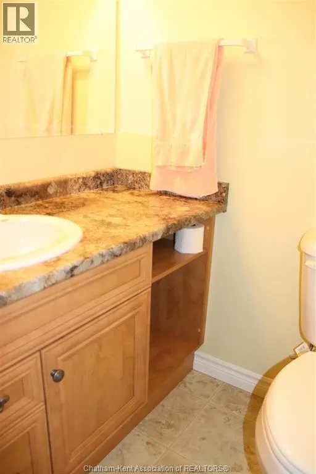
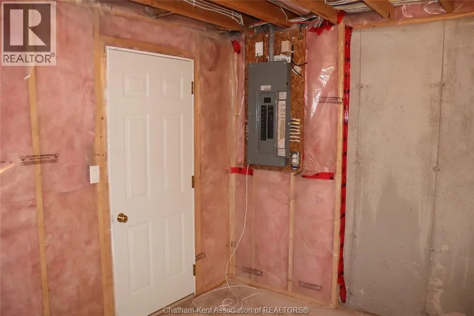
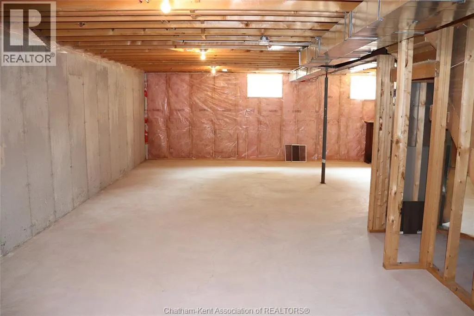
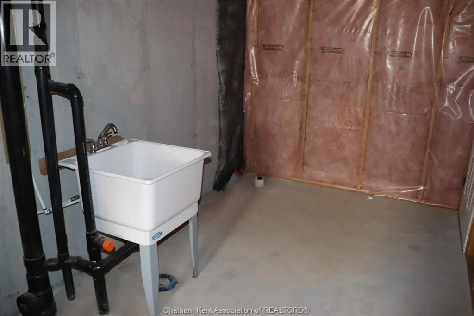
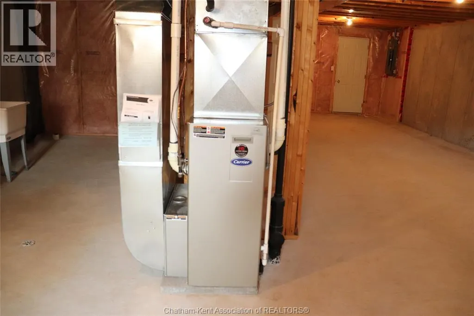
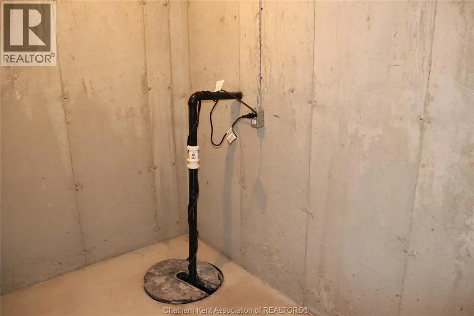
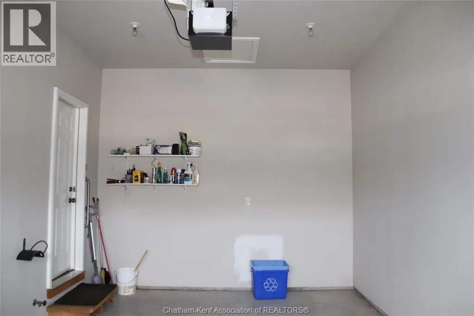
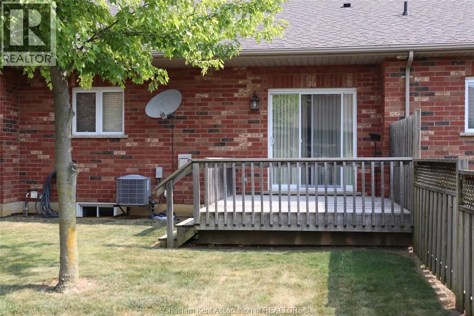
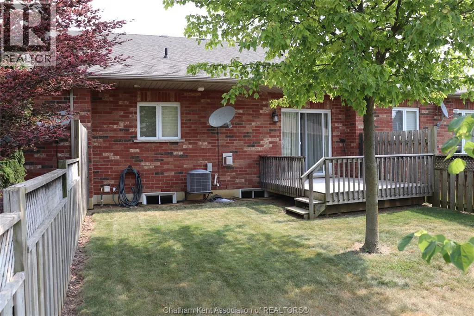
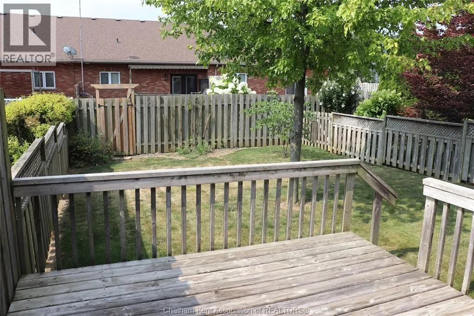
Welcome to Lanz Park Subdivision. This 2 bedroom home is all brick attached as the middle unit of a 3 plex townhome, completed in 2010. One owner has taken impeccable care of this ideally located home. There is a roomy kitchen/living area that has plenty of space for meal prep and eating as well as living area with a gas fireplace, and patio doors to a deck. The primary bedroom is large and nearby 3 piece bath also has laundry area. The lower level is unfinished and has a rough in bath ready for finishing. The basement includes approximately 900 square feet that could be finished into a family room 1-2 bedrooms and a bath. There is also a true root cellar under the front porch with access from basement. Within a short walk you will find a GT Express, ice arena, ball diamond, indoor year round swimming pool that offer aqua fit classes and public swimming, gymnasium, Talbot Trail Place Park that offers evening music in summer weather, children's splash pad, and water fountain feature, convenience store and pizza place nearby, and walking trails through bush, school and around a water management pond. (id:7434)
General Features
| Features | Cul-de-sac, Concrete Driveway, Single Driveway |
|---|---|
| Property Type | Single Family |
| Zoning Description | RM!-458 |
| Building Appliances | Dishwasher, Dryer, Microwave Range Hood Combo, Refrigerator, Stove, Washer |
| Building Architectural Style | Bungalow |
| Building Cooling Type | Central air conditioning |
| Foundation Type | Concrete |
| Building Type | House |
| Ownership Type | Freehold |
| Building.StoriesTotal | 1 |
Interior Features
| Building Fireplace Present | False |
|---|---|
| Building Heating Type | Forced air, Furnace |
| Building Heating Fuel | Natural gas |
| Flooring Type | Carpeted, Laminate |
| Bedrooms | 2 |
Exterior Features
| Exterior Finish | Aluminum/Vinyl, Brick |
|---|---|
| Fence Type | Fence |
Room Details
| Room | Dimensions | Level | Flooring | Details |
|---|---|---|---|---|
| 2pc Bathroom | 4 ft ,1 in x Measurements not | Main level | ||
| 3pc Bathroom | 7 ft ,4 in x 13 ft ,10 in | Main level | 13 ft ,10 in | |
| Bedroom | 8 ft ,7 in x Measurements not | Main level | ||
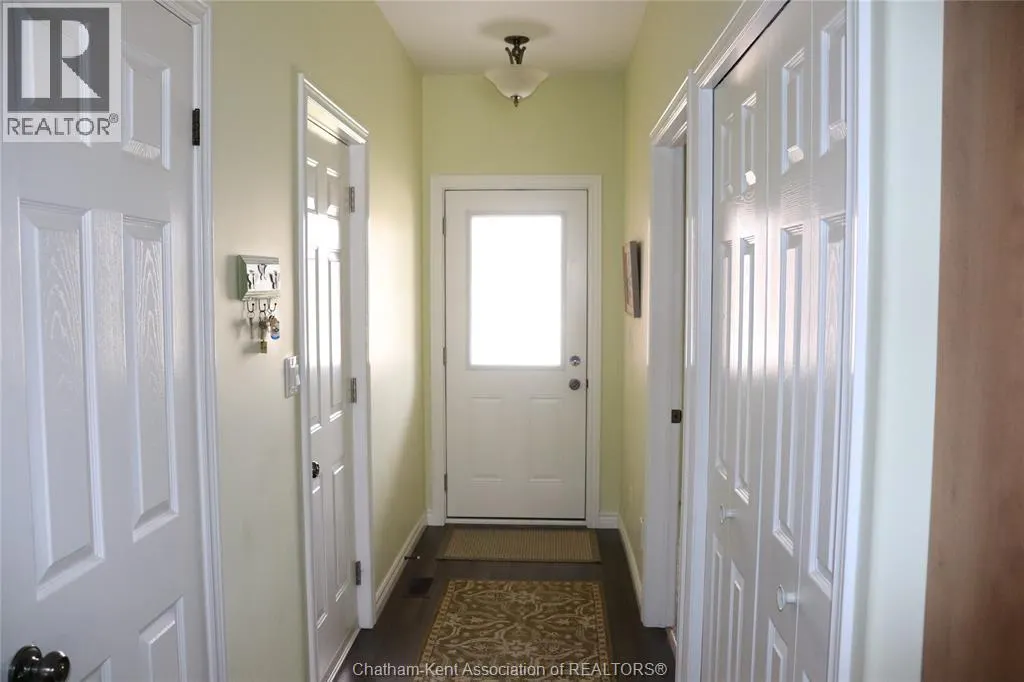
| Foyer | 4 ft x Measurements not availa | Main level | ||
| Kitchen/Dining room | 13 ft ,6 in x Measurements not | Main level | ||
| Living room | 13 ft ,6 in x Measurements not | Main level | ||
| Other | 25 ft x Measurements not avail | Lower level | ||
| Primary Bedroom | 11 ft ,2 in x Measurements not | Main level |
Amenities
- Views
- New Construction
- Adult 55+
- Lease To Own
- No Strata Fees
- Furnished
- Primary On Main
- Air Conditioning
- Seller Finance
- Green
- Fixer Upper
- Horse
- Golf
- Fireplace
- Deck
- Garage
- Basement
- Pool

Property vs Single Family Average in N0P 1A0
Price
Year Built
 Toronto Real Estate Board (TRREB); All information deemed reliable but not guaranteed. All properties are subject to prior sale, change or withdrawal. Neither listing broker(s) or information provider(s) shall be responsible for any typographical errors, misinformation, misprints and shall be held totally harmless. Listing(s) information is provided for consumer's personal, non-commercial use and may not be used for any purpose other than to identify prospective properties consumers may be interested

 Data provided by the Ontario Regional Technology & Information Systems. The information is deemed reliable, but is not guaranteed. Not intended to solicit buyers or sellers, landlords or tenants currently under contract.
The trademarks REALTOR®, REALTORS® and the REALTOR® logo are controlled by The Canadian Real Estate Association (CREA) and identify real estate professionals who are members of CREA. The trademarks MLS®, Multiple Listing Service® and the associated logos are owned
Data provided by the Ontario Regional Technology & Information Systems. The information is deemed reliable, but is not guaranteed. Not intended to solicit buyers or sellers, landlords or tenants currently under contract.
The trademarks REALTOR®, REALTORS® and the REALTOR® logo are controlled by The Canadian Real Estate Association (CREA) and identify real estate professionals who are members of CREA. The trademarks MLS®, Multiple Listing Service® and the associated logos are owned
 All information deemed reliable but not guaranteed. All properties are subject to prior sale, change or withdrawal. Neither listing broker(s) or information provider(s) shall be responsible for any typographical errors, misinformation, misprints and shall be held totally harmless. Listing(s) information is provided for consumer's personal, non-commercial use and may not be used for any purpose other than to identify prospective properties consumers may be interested in purchasing. The data relating