
Just Listed







Address
921 Upper River John Road, Middleton, NS
Price
$ 109,000
Property Attributes
- ID#202623942
- TypeSingle Family
- Listing Status Active
- MunicipalityMiddleton
- CityMiddleton
- AreaMiddleton
- NeighbourhoodMiddleton
- Postal CodeB0K 1V0
- Style
- Price$ 109,000
- Bedrooms3
- Bathrooms1
- Half Bathrooms0
- Sqr Footage687
- Lot Size2 Acres
Data Source:
Canadian Real Estate Association (CREA)
Property Description
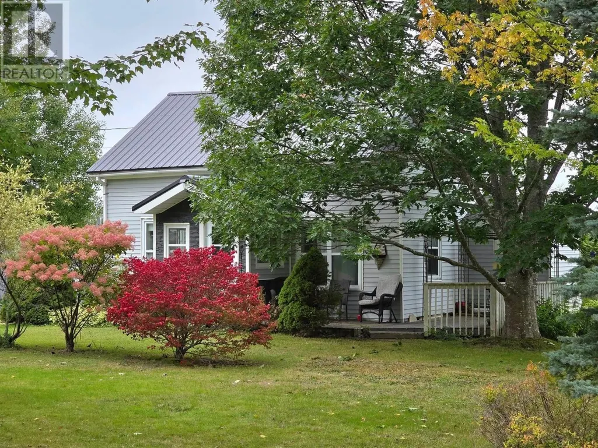
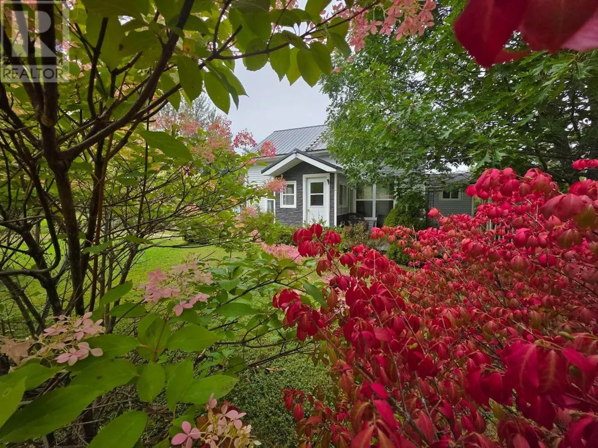
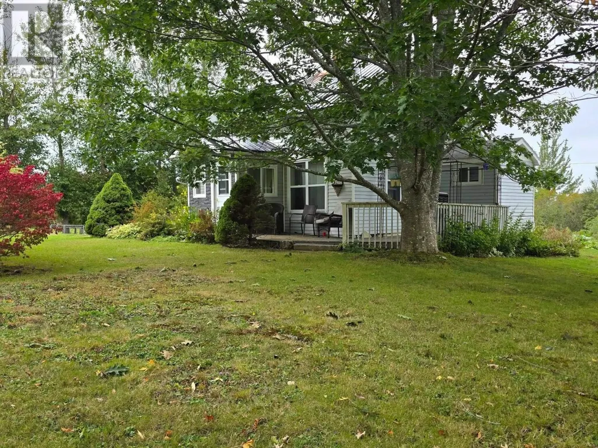
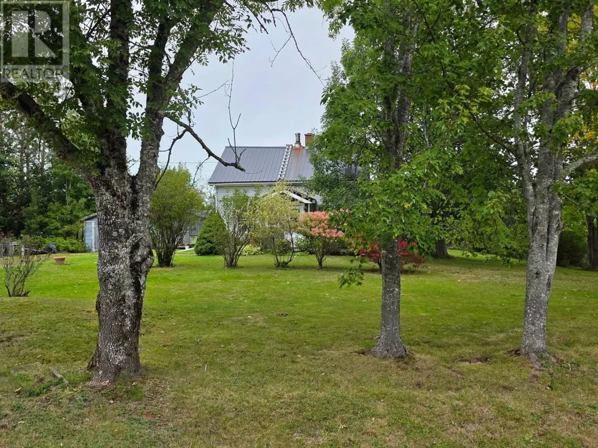
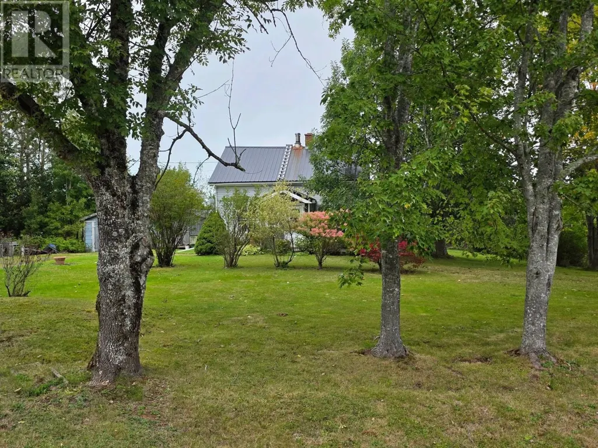
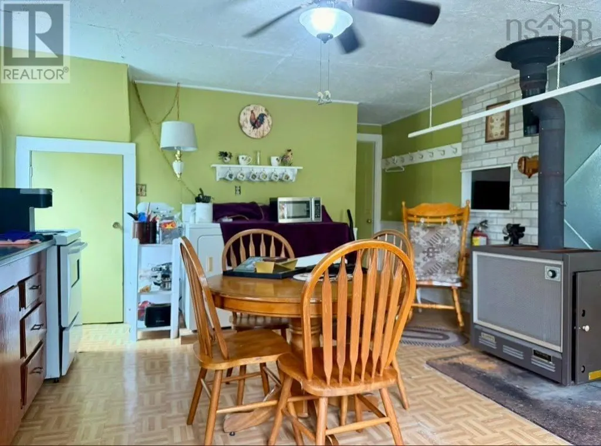
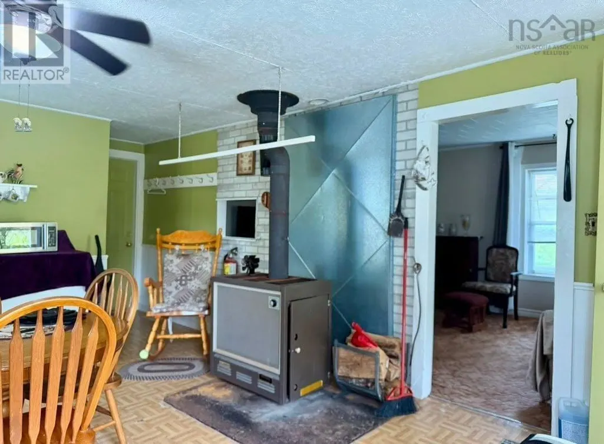
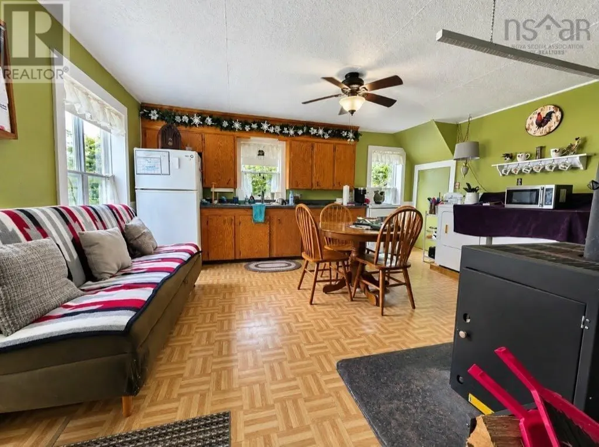
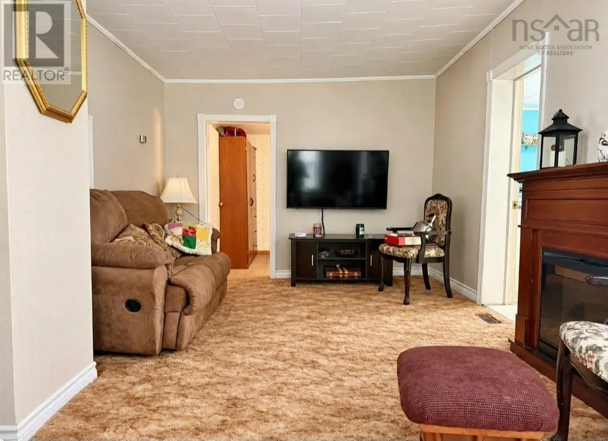
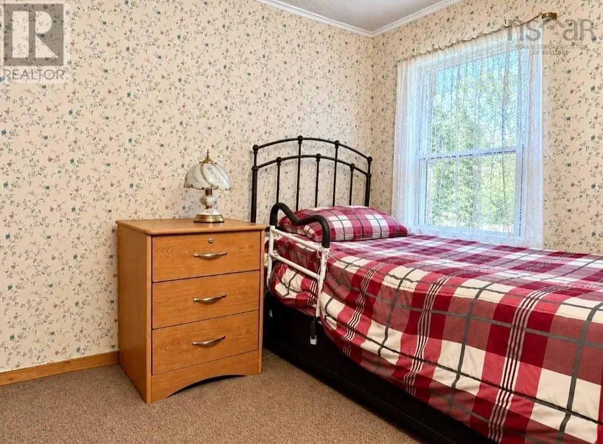
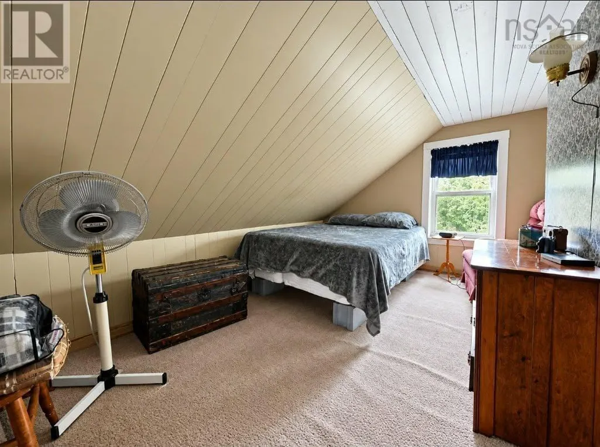
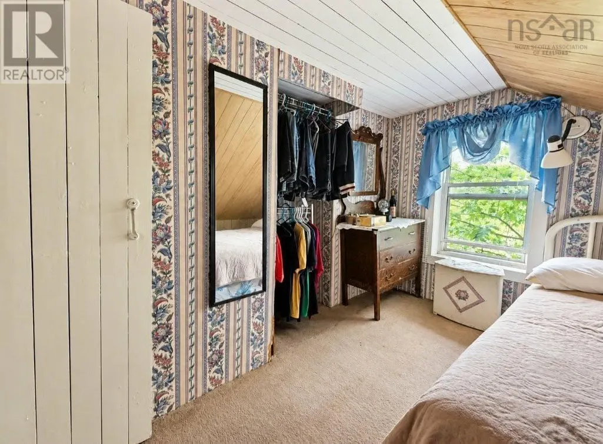
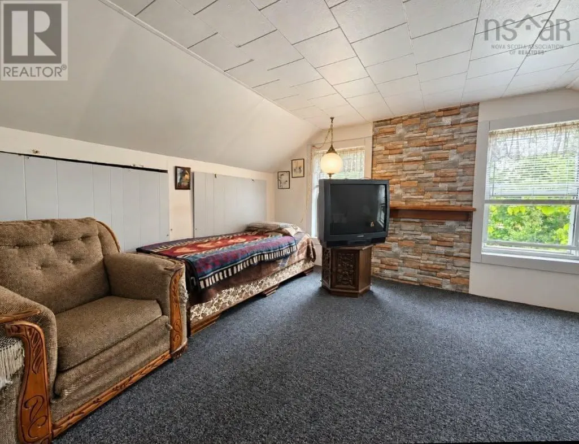
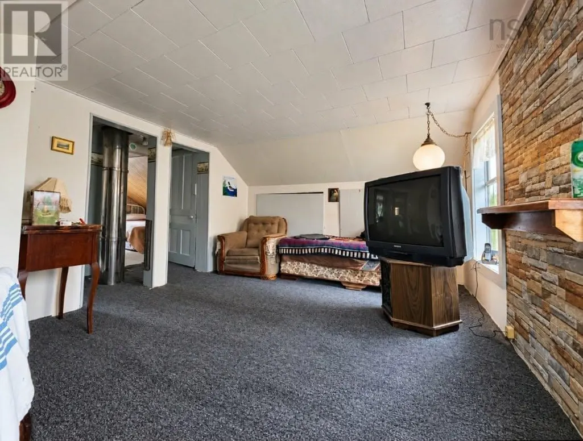
Discover the incredible potential of 921 Upper River John Road. This 3-bedroom, 1-bathroom home is a fantastic opportunity for those looking to roll up their sleeves and create their own custom space. Situated on a generous 2-acre lot, this property offers plenty of room to grow and enjoy the outdoors. A significant bonus is the durable steel roof already in place, providing a solid foundation for your renovation projects. Whether you are a first-time buyer looking to build equity or a seasoned investor, this fixer-upper is priced to move at $109,000.00. Dont miss your chance to turn this diamond in the rough into a true gem (id:7434)
General Features
| Features | Level |
|---|---|
| Community Features | School Bus |
| Property Type | Single Family |
| CommunityName | Middleton |
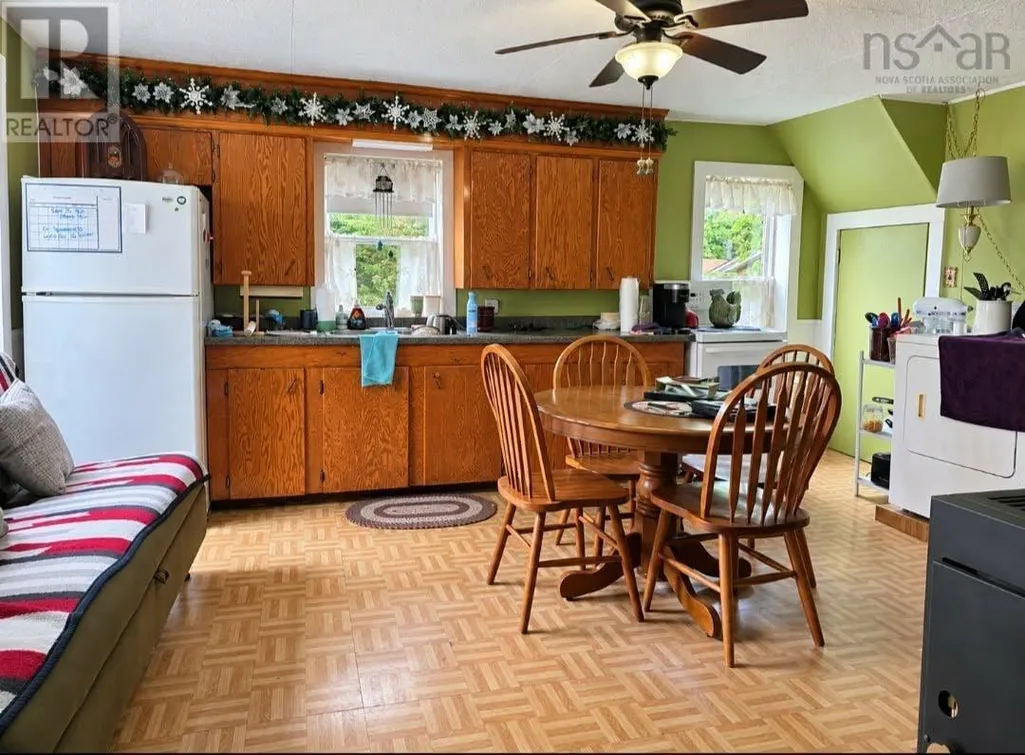
| Building Appliances | Stove, Refrigerator |
| Location Description | From highway 311 turn onto Upper River John Road, follow civic numbers to 921 |
| Foundation Type | Concrete Block |
| Building Type | House |
| Ownership Type | Freehold |
| Building.StoriesTotal | 1.5 |
Interior Features
| Building Fireplace Present | False |
|---|---|
| Building Heating Type | Forced air, Stove |
| Building Heating Fuel | Oil, Wood |
| Basement Development | Unfinished |
| Basement Type | Full (Unfinished) |
| Construction Style Attachment | Detached |
| Flooring Type | Carpeted, Vinyl |
| Living Area Range | 687 |
| Bedrooms | 3 |
Exterior Features
| Structure | Shed |
|---|---|
| Landscape Features | Landscaped |
| Sewer | Septic System |
| Exterior Finish | Vinyl |
Room Details
| Room | Dimensions | Level | Flooring | Details |
|---|---|---|---|---|
| 4pc Bathroom | 6.8x6.1 | Main level | ||
| Bedroom | 7x8.9 | Main level | ||
| Den | 10x12.5 | Second level | ||
| Kitchen | 15.9x13.7 | Main level | ||
| Living room | 19.5x9.6 | Main level | ||
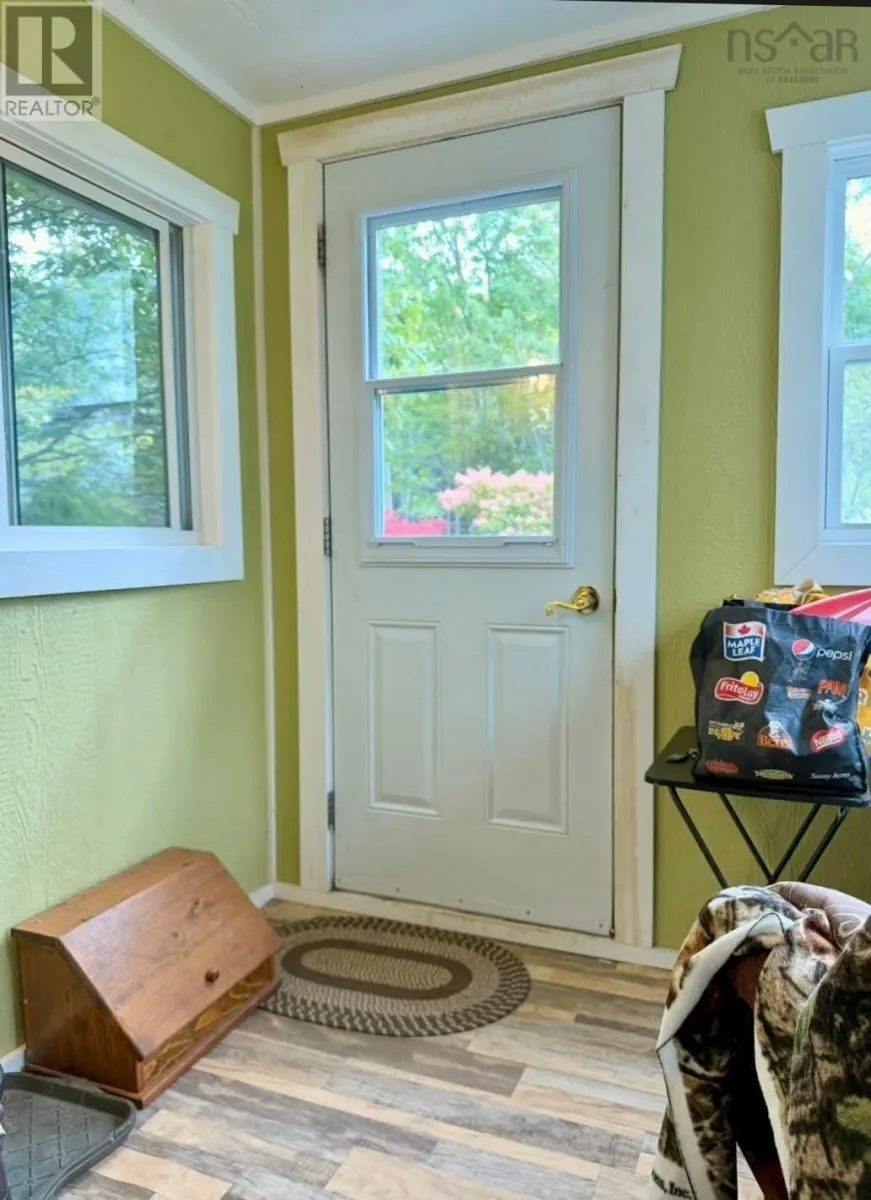
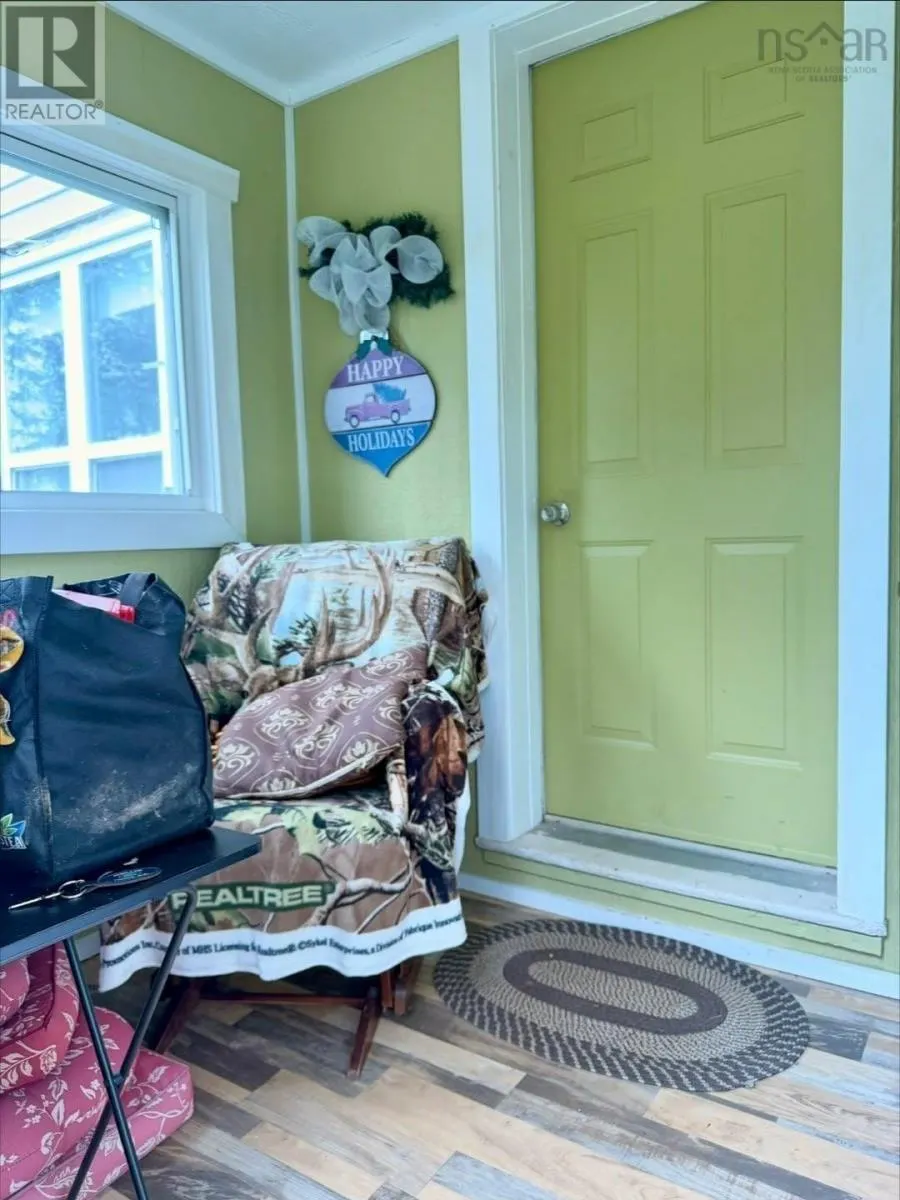
| Mud room | 5.2x6.9 | Main level |
Amenities
- Views
- New Construction
- Adult 55+
- Lease To Own
- No Strata Fees
- Furnished
- Primary On Main
- Air Conditioning
- Seller Finance
- Green
- Fixer Upper
- Horse
- Golf
- Fireplace
- Deck
- Garage
- Basement
- Pool

Property vs Single Family Average in B0K 1V0
Price
In The Neighbourhood
Middleton
$ 399,900
- Type
- Single Family
- Size
- 2,200 SqFt
- Rooms
- 3 Beds + 1.5 Baths
RE/MAX Banner Real Estate(Greenwood)
Middleton
$ 425,000
- Type
- Single Family
- Size
- 2,104 SqFt
- Rooms
- 4 Beds + 2.5 Baths
RE/MAX Banner Real Estate(Greenwood)
Middleton
$ 299,000
- Type
- Single Family
- Size
- 1,882 SqFt
- Rooms
- 4 Beds + 2 Baths
Royal LePage Atlantic (Greenwood)
Middleton
$ 299,900
- Type
- Single Family
- Size
- 578 SqFt
- Rooms
- 2 Beds + 1 Baths
Exit Realty Town & Country
Middleton
$ 350,000
- Type
- Single Family
- Size
- 1,865 SqFt
- Rooms
- 4 Beds + 2 Baths
Royal LePage Atlantic (Greenwood)
Middleton
$ 425,000
- Type
- Single Family
- Size
- 2,672 SqFt
- Rooms
- 6 Beds + 3 Baths
Royal LePage Atlantic (Greenwood)
Middleton
$ 319,900
- Type
- Single Family
- Size
- 1,358 SqFt
- Rooms
- 3 Beds + 1 Baths
RE/MAX Banner Real Estate(Greenwood)
Middleton
$ 369,900
- Type
- Single Family
- Size
- 2,200 SqFt
- Rooms
- 4 Beds + 2 Baths
Royal LePage Atlantic (Greenwood)
Middleton
$ 349,500
- Type
- Single Family
- Size
- 1,282 SqFt
- Rooms
- 4 Beds + 1 Baths
RE/MAX Banner Real Estate(Bridgetown)
Middleton
$ 444,900
- Type
- Single Family
- Size
- 3,192 SqFt
- Rooms
- 4 Beds + 3 Baths
Royal LePage Atlantic (Greenwood)
Middleton
$ 485,000
- Type
- Single Family
- Size
- 3,000 SqFt
- Rooms
- 6 Beds + 2 Baths
KELLER WILLIAMS SELECT REALTY
Middleton
$ 465,000
- Type
- Single Family
- Size
- 3,013 SqFt
- Rooms
- 3 Beds + 3 Baths
Royal LePage Atlantic (New Minas)
 Toronto Real Estate Board (TRREB); All information deemed reliable but not guaranteed. All properties are subject to prior sale, change or withdrawal. Neither listing broker(s) or information provider(s) shall be responsible for any typographical errors, misinformation, misprints and shall be held totally harmless. Listing(s) information is provided for consumer's personal, non-commercial use and may not be used for any purpose other than to identify prospective properties consumers may be interested

 Data provided by the Ontario Regional Technology & Information Systems. The information is deemed reliable, but is not guaranteed. Not intended to solicit buyers or sellers, landlords or tenants currently under contract.
The trademarks REALTOR®, REALTORS® and the REALTOR® logo are controlled by The Canadian Real Estate Association (CREA) and identify real estate professionals who are members of CREA. The trademarks MLS®, Multiple Listing Service® and the associated logos are owned
Data provided by the Ontario Regional Technology & Information Systems. The information is deemed reliable, but is not guaranteed. Not intended to solicit buyers or sellers, landlords or tenants currently under contract.
The trademarks REALTOR®, REALTORS® and the REALTOR® logo are controlled by The Canadian Real Estate Association (CREA) and identify real estate professionals who are members of CREA. The trademarks MLS®, Multiple Listing Service® and the associated logos are owned
 All information deemed reliable but not guaranteed. All properties are subject to prior sale, change or withdrawal. Neither listing broker(s) or information provider(s) shall be responsible for any typographical errors, misinformation, misprints and shall be held totally harmless. Listing(s) information is provided for consumer's personal, non-commercial use and may not be used for any purpose other than to identify prospective properties consumers may be interested in purchasing. The data relating