
Address
20 Causeway Road, Seaforth, NS
Price
$ 519,000
Property Attributes
- ID#202621128
- TypeSingle Family
- Listing Status Active
- MunicipalitySeaforth
- CitySeaforth
- AreaSeaforth
- NeighbourhoodSeaforth
- Postal CodeB0J 2L0
- Style
- Year Built1978
- Price$ 519,000
- Bedrooms2+1
- Bathrooms1
- Half Bathrooms1
- Sqr Footage2061
- Lot Size2.83 Acres
Data Source:
Canadian Real Estate Association (CREA)
Property Description
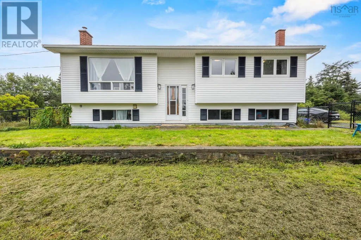
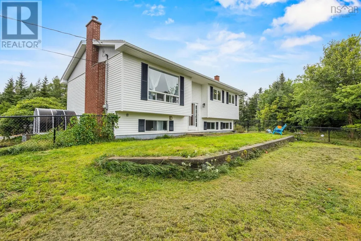
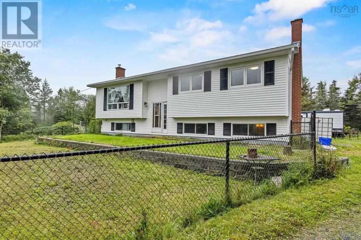
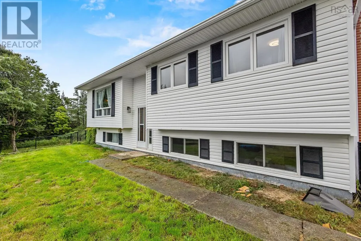
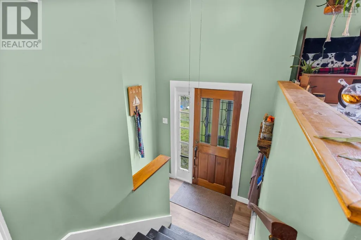
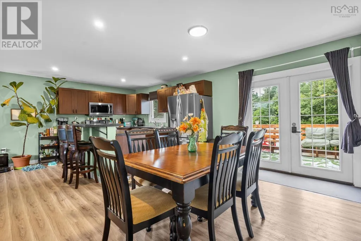
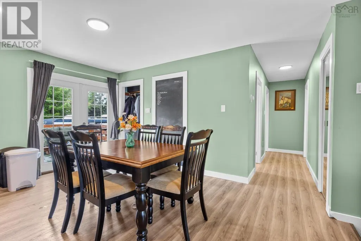
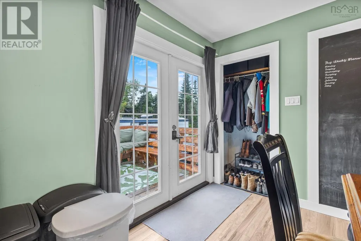
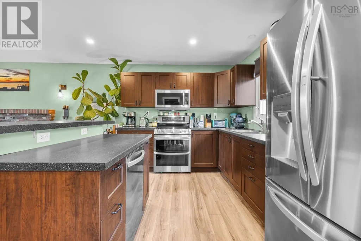
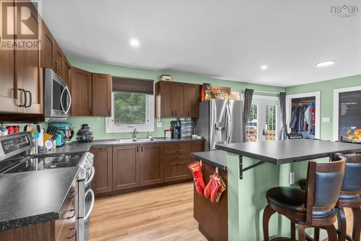
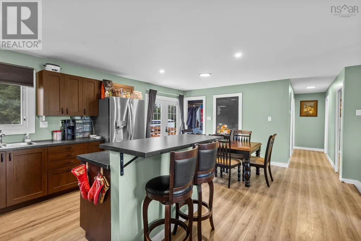
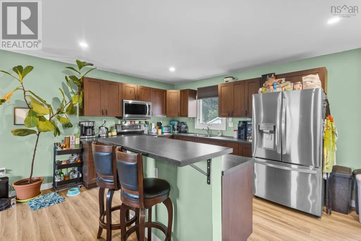
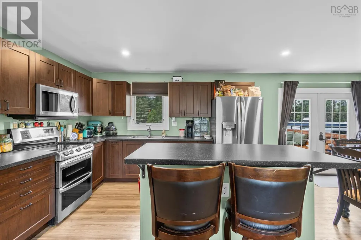
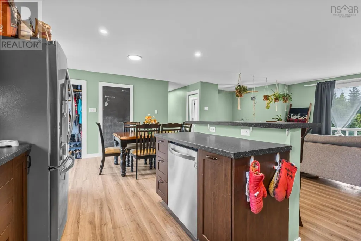
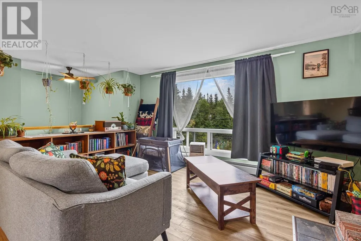
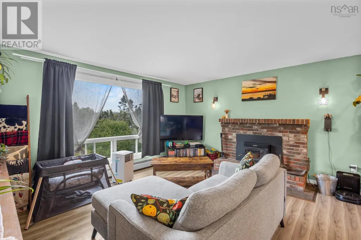
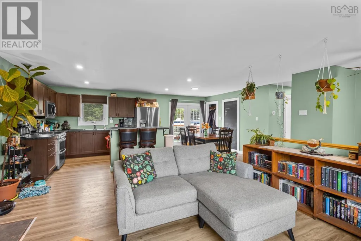
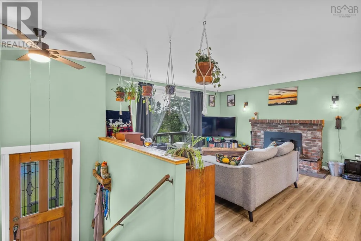
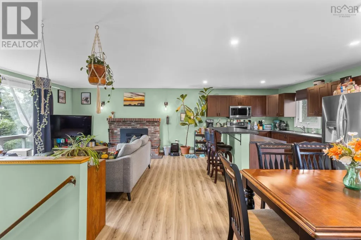
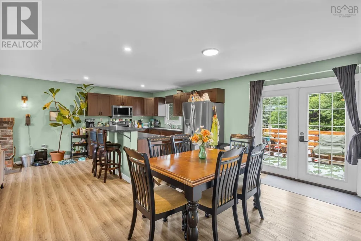
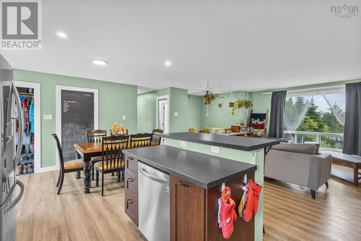
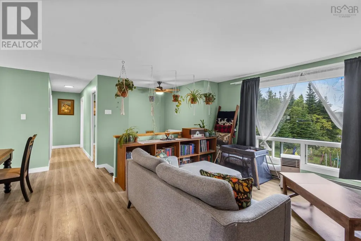
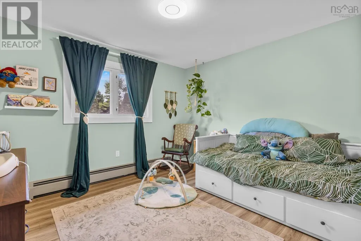
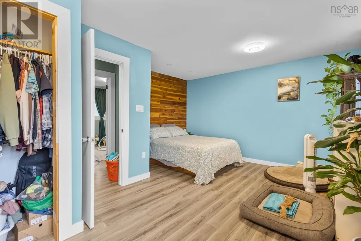
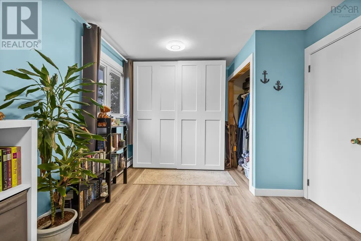
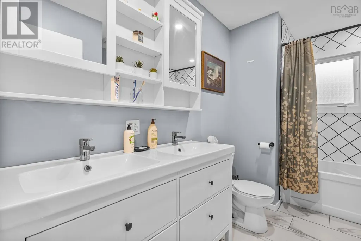
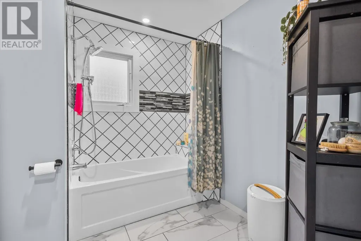
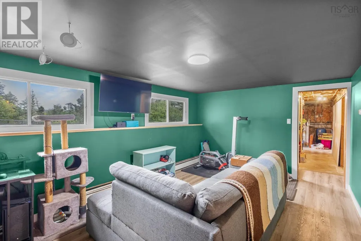
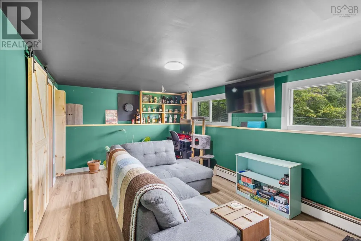
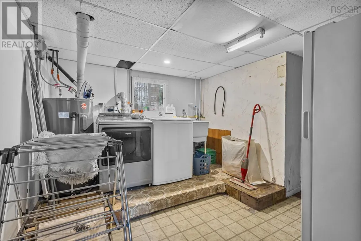
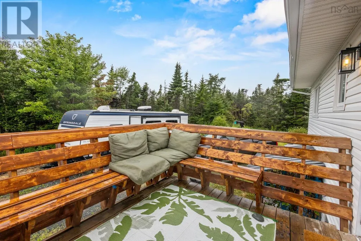
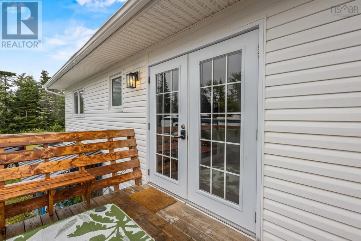
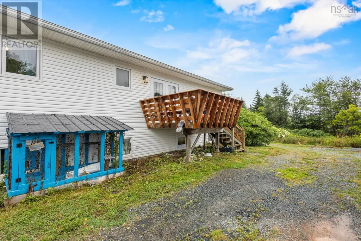
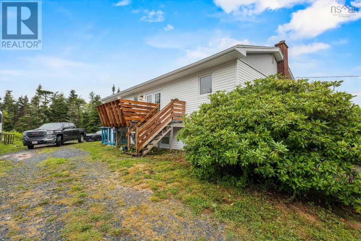

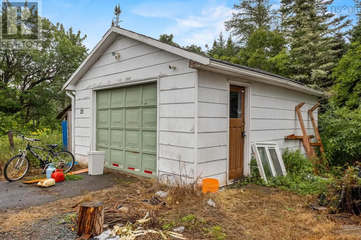
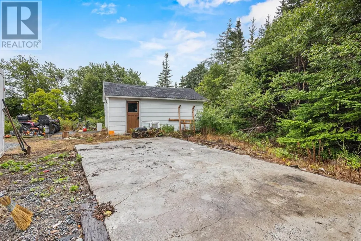
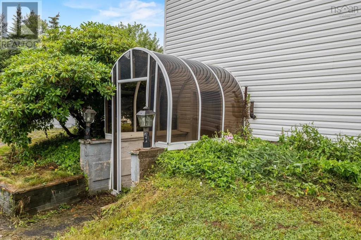
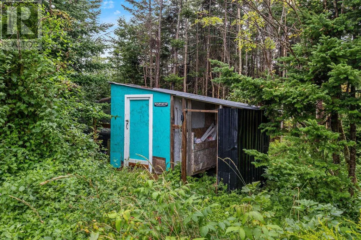
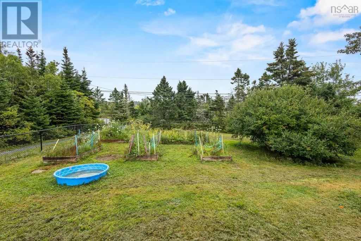
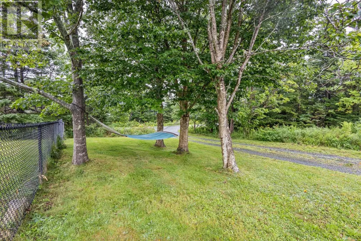
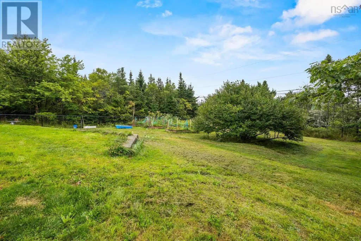
Welcome to 20 Causeway Road in Seaforth, a thoughtfully upgraded 3-bedroom, 1.5-bath split-entry home on an exceptional 2.83-acre property, originally consisting of two lots. The interior has undergone a total transformation, featuring a new open-concept layout, new kitchen, new flooring, and fully renovated bathroom. Outside, enjoy a fully fenced front yard, chicken coop with enclosed run, detached single garage, raised garden boxes and a beautiful view of the pond across the street. Set in the heart of the Eastern Shore, you're just moments from Fisherman's Beach and Lawrencetown Beach, offering world-class surfing, swimming, hiking, and coastal adventures right at your doorstep. The Blueberry Run Trail (right next door!) and Atlantic View Trail offer easy access to some of the area's popular walking and cycling routes. Enjoy the peace and space of rural coastal living while remaining within an easy commute of Dartmouth and Halifax, with shopping, restaurants, schools and everyday amenities available nearby. Book your showing today! (id:7434)
General Features
| Features | Treed |
|---|---|
| Community Features | School Bus |
| Property Type | Single Family |
| CommunityName | Seaforth |
| Amenities | Place of Worship, Beach |
| Building Appliances | Stove, Dishwasher, Dryer, Washer, Refrigerator |
| Building Basement Features | Walk out |
| Location Description | Marine Drive to Causeway Road. Property on right hand side. |
| Foundation Type | Poured Concrete |
| Building Type | House |
| Ownership Type | Freehold |
| Building.StoriesTotal | 1 |
Interior Features
| Building Fireplace Present | False |
|---|---|
| Building Heating Type | Baseboard heaters, In Floor Heating, Stove |
| Building Heating Fuel | Oil, Wood |
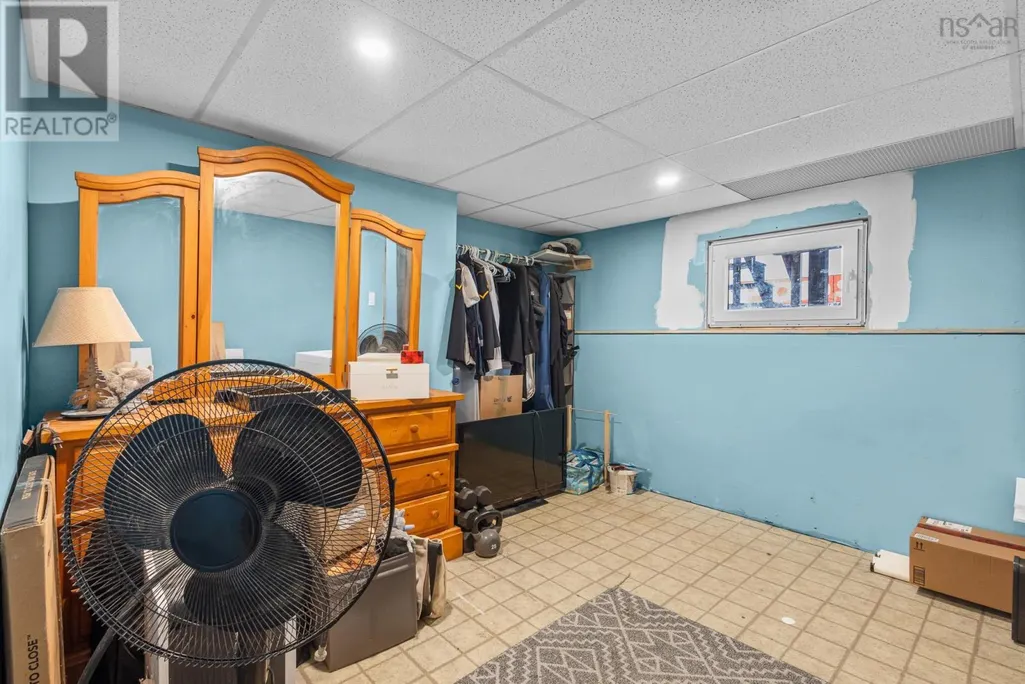
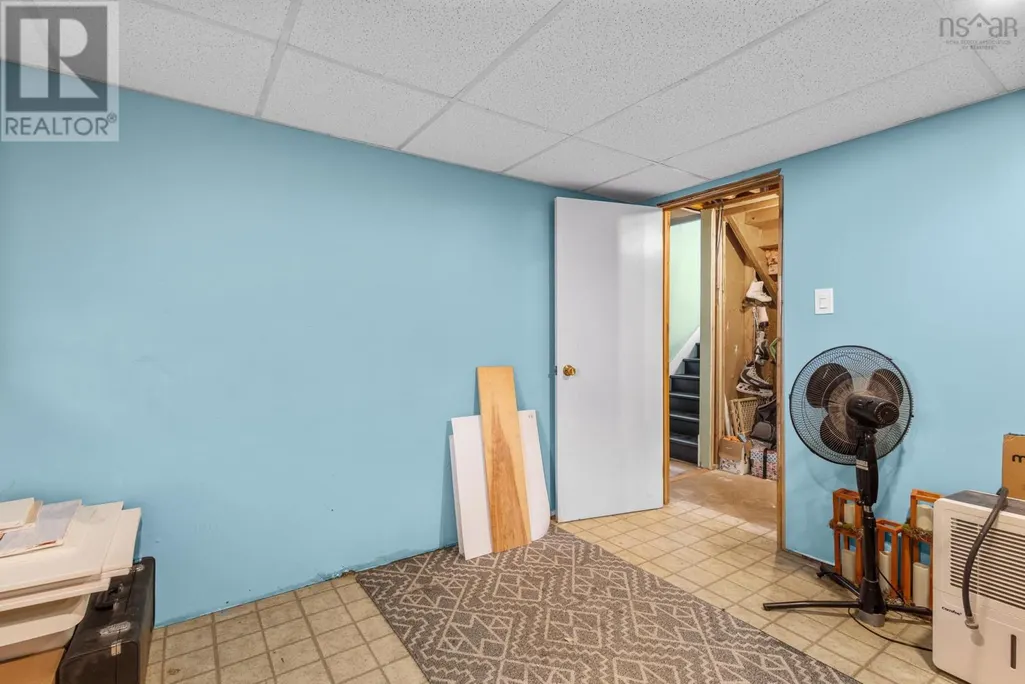
| Basement Development | Partially finished |
| Basement Type | Full (Partially finished) |
| Construction Style Attachment | Detached |
| Flooring Type | Tile, Vinyl |
| Living Area Range | 2061 |
| Bedrooms | 2+1 |
Exterior Features
| Structure | Shed |
|---|---|
| ViewType | View of water |
| Land Amenities | Place of Worship, Beach |
| Landscape Features | Landscaped |
| Sewer | Septic System |
| Exterior Finish | Vinyl |
Room Details
| Room | Dimensions | Level | Flooring | Details |
|---|---|---|---|---|
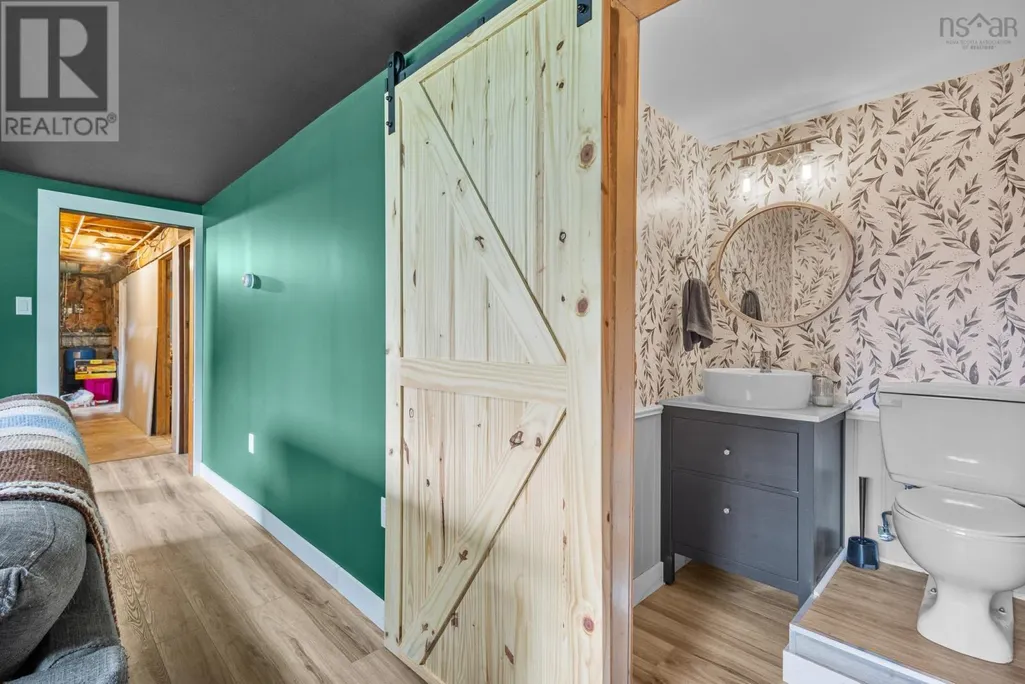
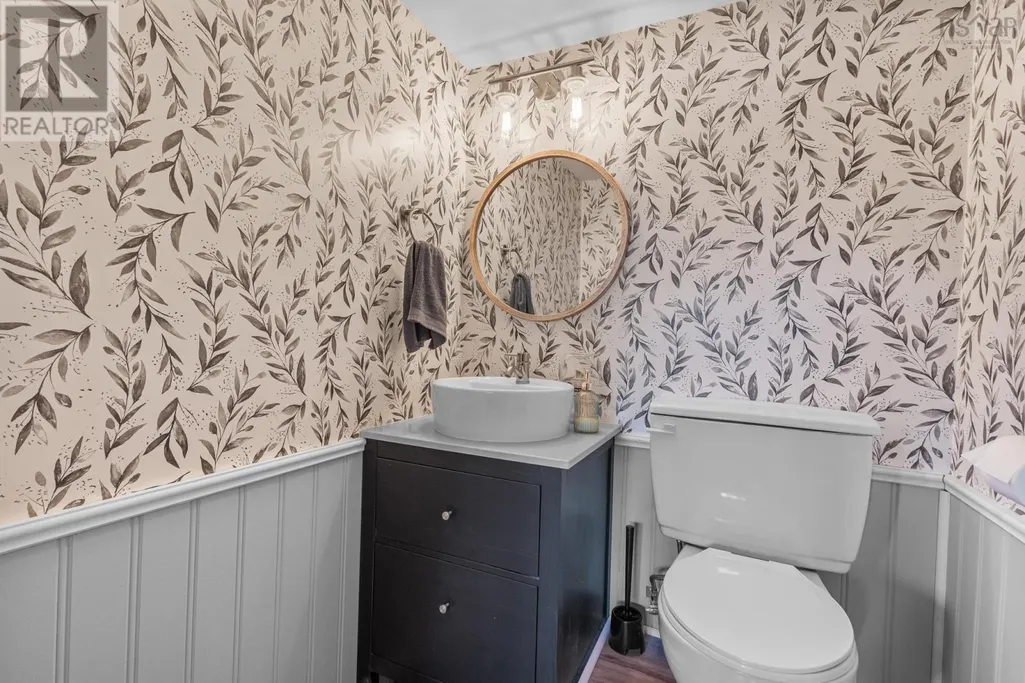
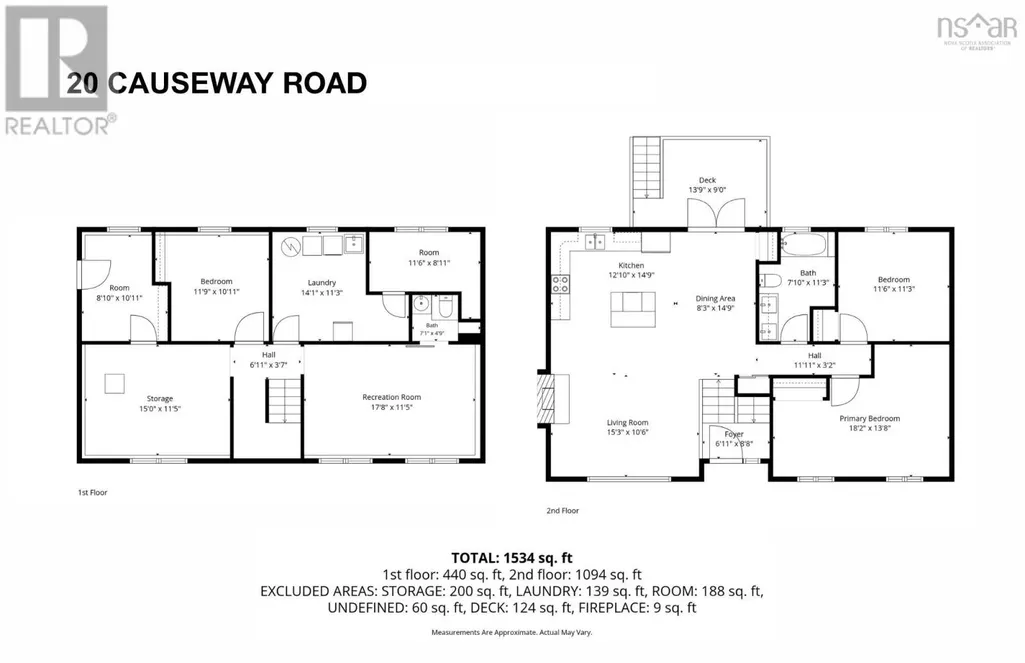
| 2pc Bathroom | 4.9 x 4.10 | Basement | ||
| 4pc Bathroom | 11 x 7.7 - jog | Main level | ||
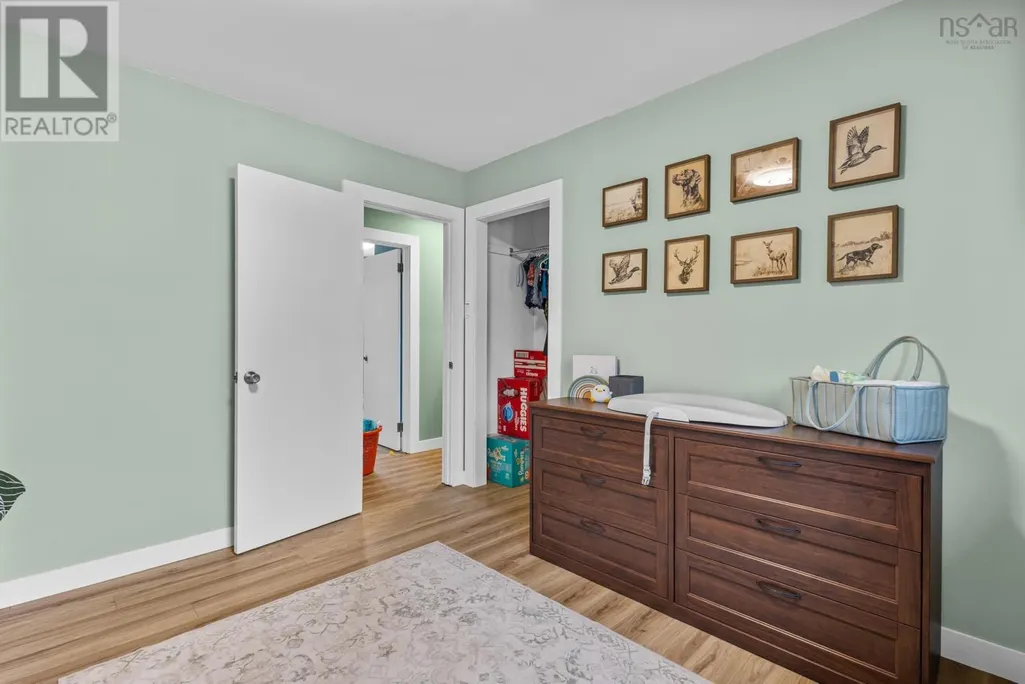
| Bedroom | 11.8 x 11.2 | Main level | ||
| Eat in kitchen | 9.9 x 21.1 | Main level | ||
| Foyer | 6.11 x 5.9 | Main level | ||
| Laundry room | 14.2 x 11.5 - jog | Basement | ||
| Living room | 15 x 14.11 | Main level | ||
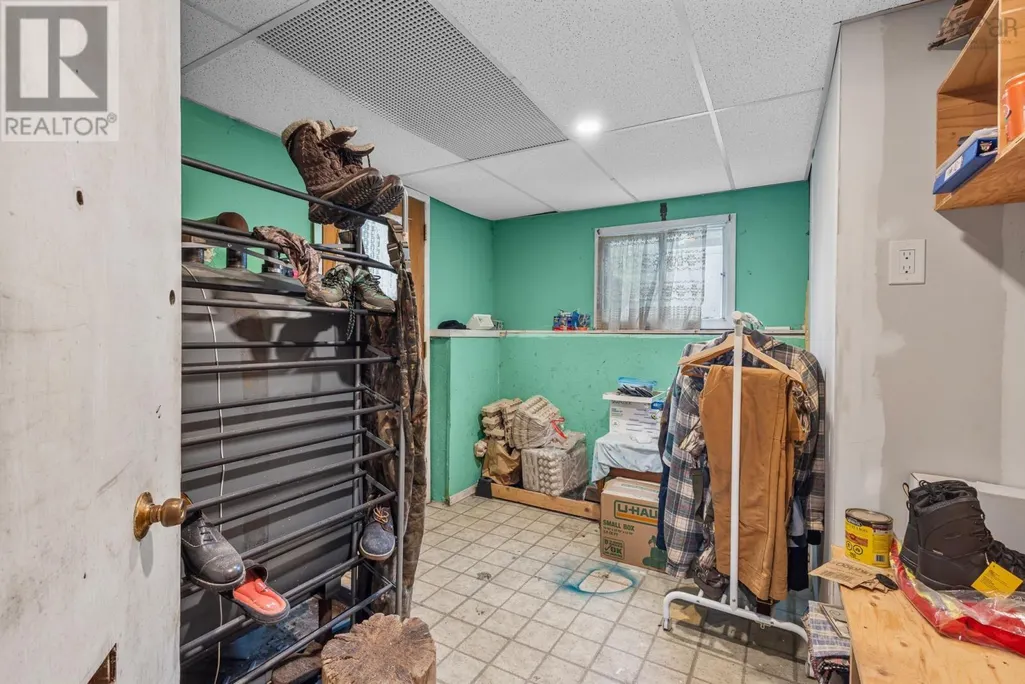
| Mud room | 6.10 x 10.8 | Basement | ||
| Primary Bedroom | 18.3 x 13.8 - jog | Main level | ||
| Recreational, Games room | 11.6 x 18.3 | Basement | ||
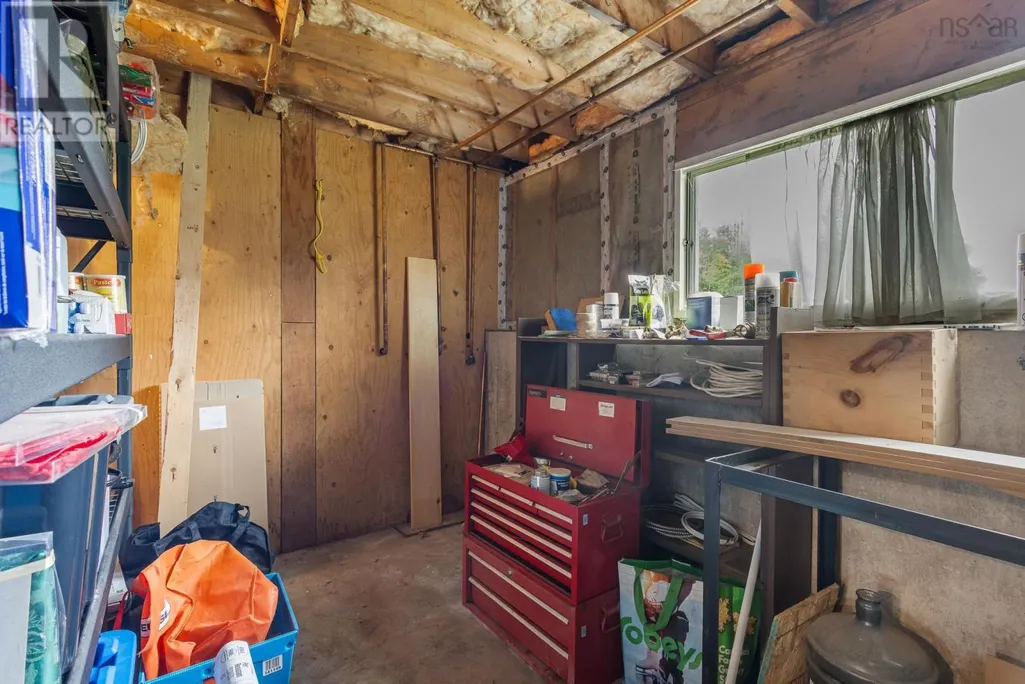
| Storage | 6.2 x 11.2 | Basement | ||
| Utility room | 14.10 x 11.2 - jog | Basement |
Amenities
- Views
- New Construction
- Adult 55+
- Lease To Own
- No Strata Fees
- Furnished
- Primary On Main
- Air Conditioning
- Seller Finance
- Green
- Fixer Upper
- Horse
- Golf
- Fireplace
- Deck
- Garage
- Basement
- Pool

Property vs Single Family Average in B0J 2L0
Price
Year Built
In The Neighbourhood
Open House
Huron East (Seaforth)
$ 399,900
- Type
- Single Family
- Rooms
- 3 Beds + 1 Baths
Sutton Group - First Choice Realty Ltd.
Open House
Huron East (Seaforth)
$ 519,000
- Type
- Single Family
- Rooms
- 2 Beds + 2 Baths
Royal LePage Heartland Realty
 Toronto Real Estate Board (TRREB); All information deemed reliable but not guaranteed. All properties are subject to prior sale, change or withdrawal. Neither listing broker(s) or information provider(s) shall be responsible for any typographical errors, misinformation, misprints and shall be held totally harmless. Listing(s) information is provided for consumer's personal, non-commercial use and may not be used for any purpose other than to identify prospective properties consumers may be interested

 Data provided by the Ontario Regional Technology & Information Systems. The information is deemed reliable, but is not guaranteed. Not intended to solicit buyers or sellers, landlords or tenants currently under contract.
The trademarks REALTOR®, REALTORS® and the REALTOR® logo are controlled by The Canadian Real Estate Association (CREA) and identify real estate professionals who are members of CREA. The trademarks MLS®, Multiple Listing Service® and the associated logos are owned
Data provided by the Ontario Regional Technology & Information Systems. The information is deemed reliable, but is not guaranteed. Not intended to solicit buyers or sellers, landlords or tenants currently under contract.
The trademarks REALTOR®, REALTORS® and the REALTOR® logo are controlled by The Canadian Real Estate Association (CREA) and identify real estate professionals who are members of CREA. The trademarks MLS®, Multiple Listing Service® and the associated logos are owned
 All information deemed reliable but not guaranteed. All properties are subject to prior sale, change or withdrawal. Neither listing broker(s) or information provider(s) shall be responsible for any typographical errors, misinformation, misprints and shall be held totally harmless. Listing(s) information is provided for consumer's personal, non-commercial use and may not be used for any purpose other than to identify prospective properties consumers may be interested in purchasing. The data relating