

Address
419 Main Street, Oakbank, MB
Price
$ 649,900
Property Attributes
- ID#202609594
- TypeSingle Family
- Listing Status Active
- MunicipalityOakbank
- CityOakbank
- AreaR04
- NeighbourhoodR04
- Postal CodeR5N 0J7
- Style
- Year Built1987
- Price$ 649,900
- Bedrooms3
- Bathrooms2
- Half Bathrooms1
- Sqr Footage2200
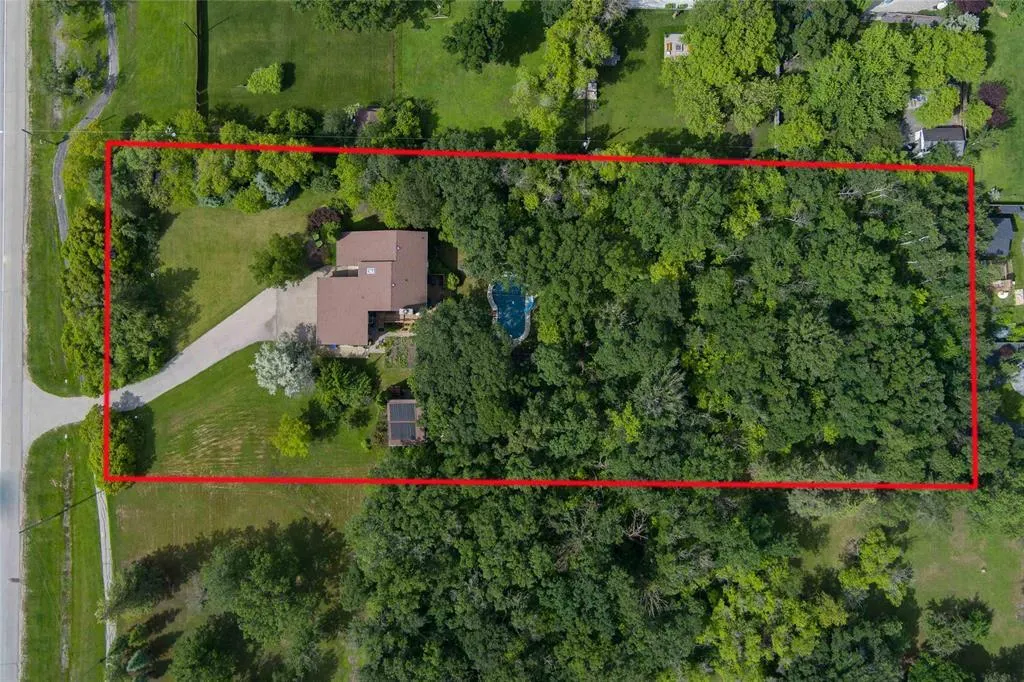
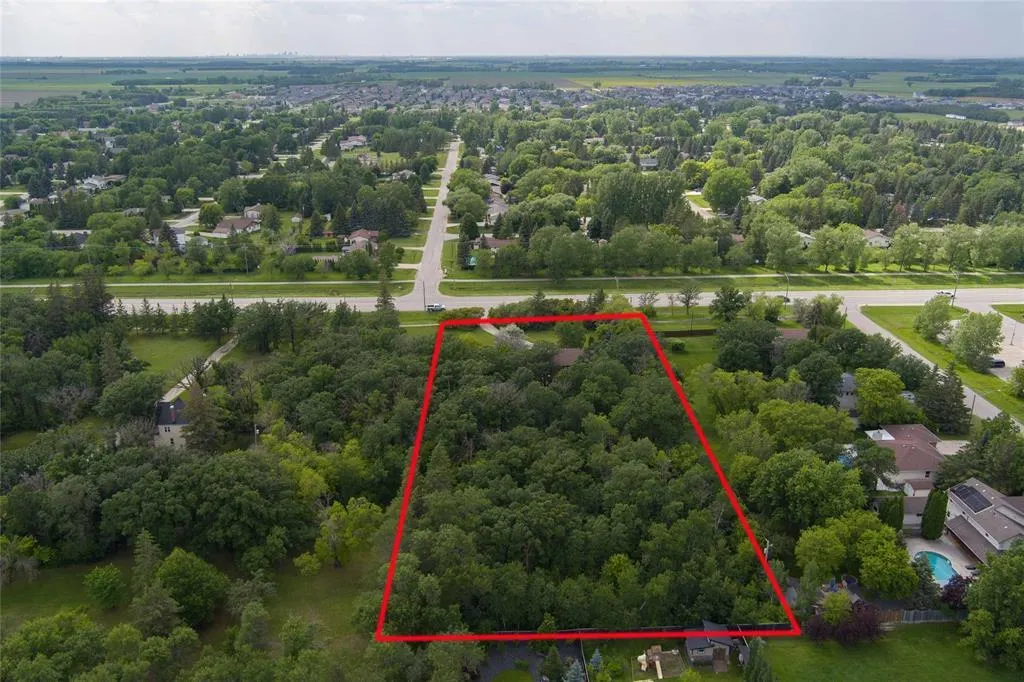
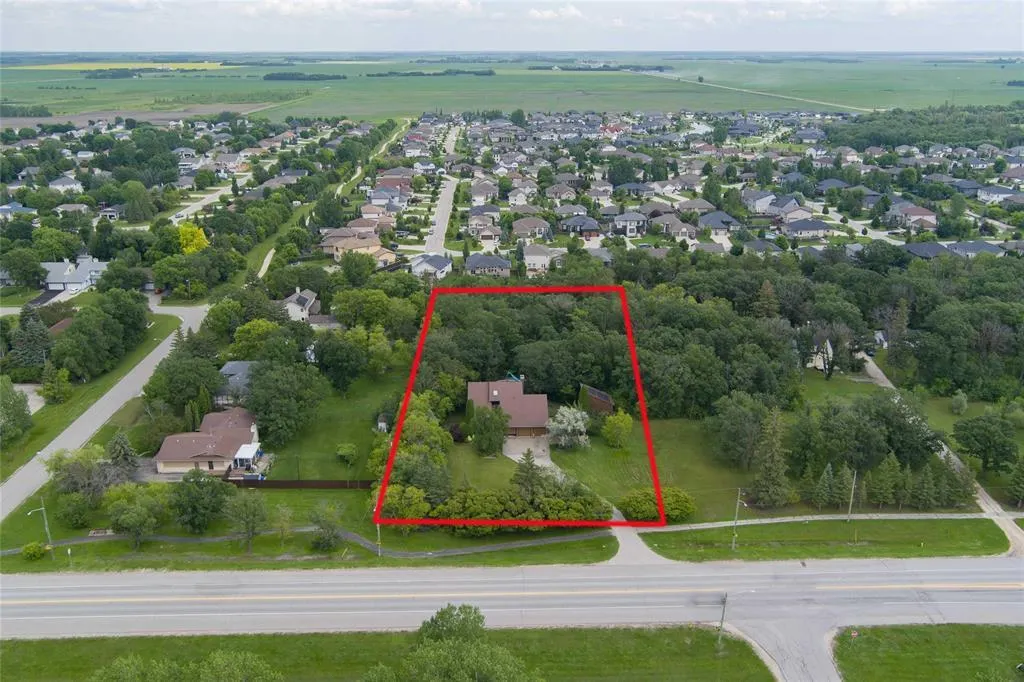
- Lot Size1.56 Acres
Data Source:
Canadian Real Estate Association (CREA)
Property Description
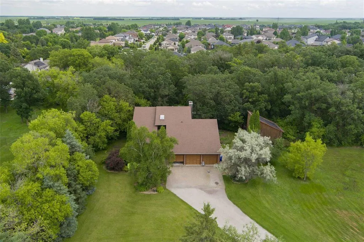
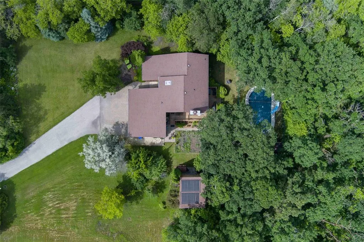
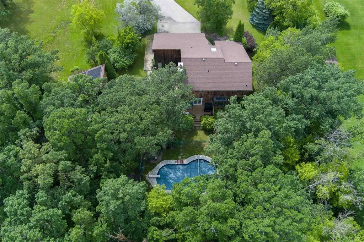
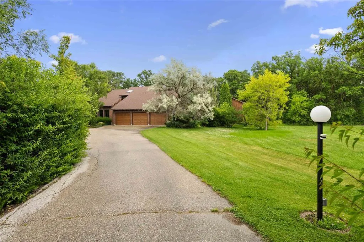
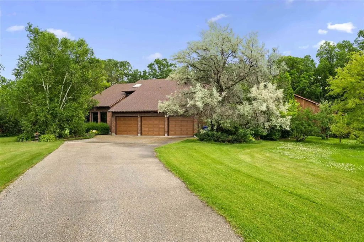
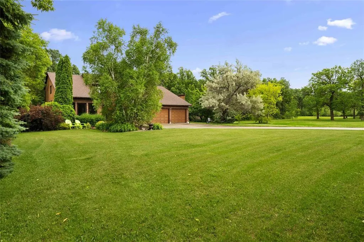
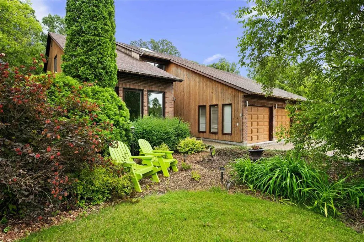
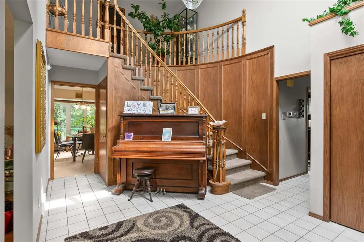
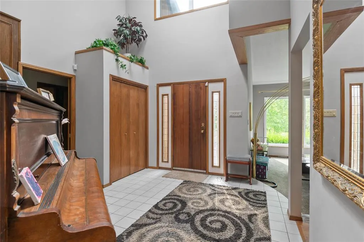
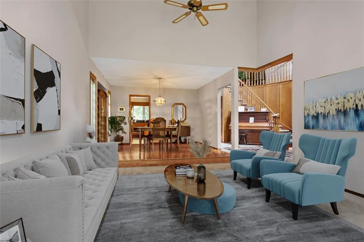
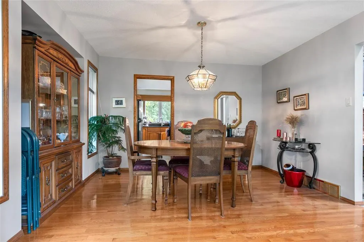
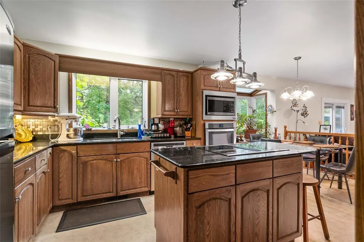
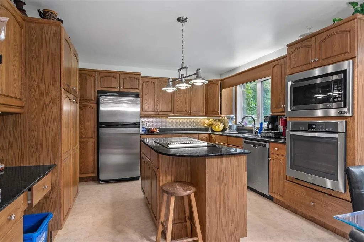
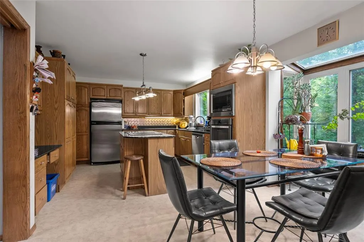
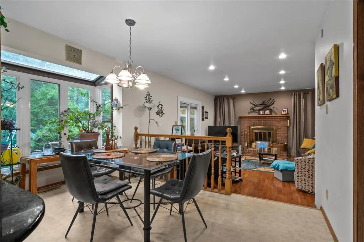
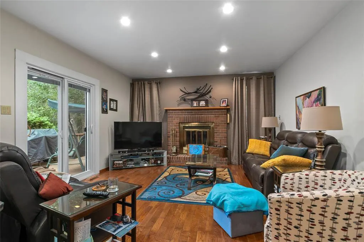
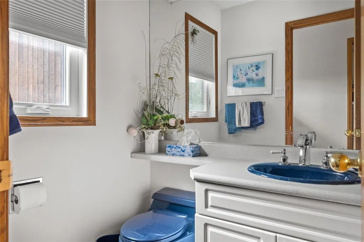
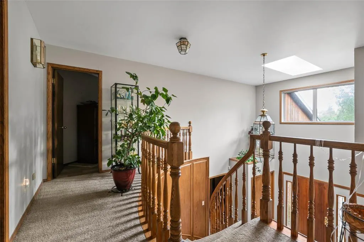
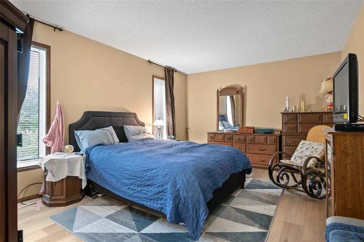
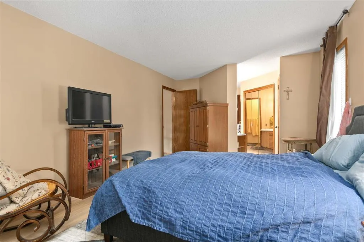
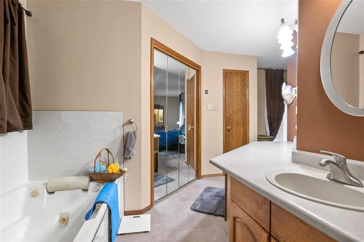
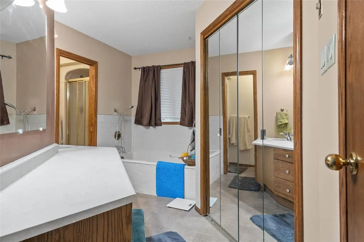
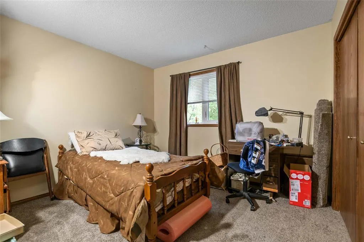
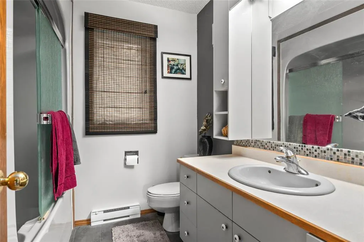
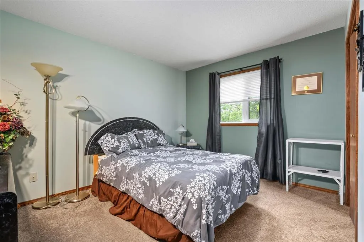
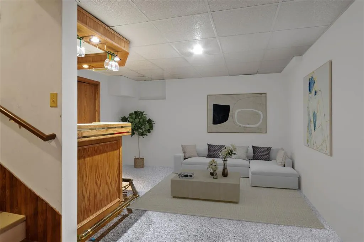
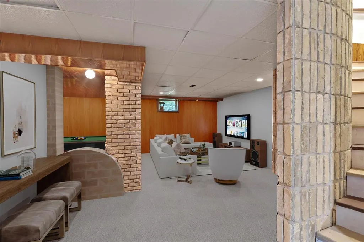
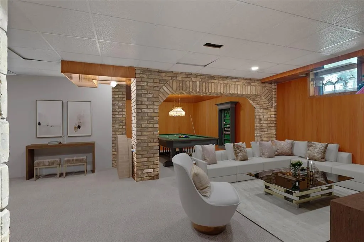
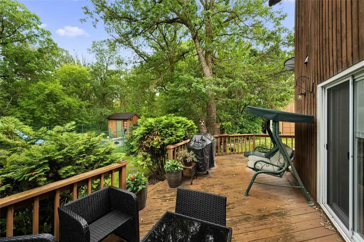
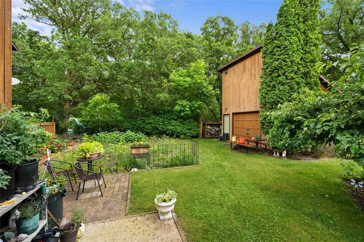
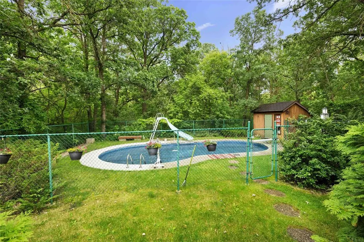
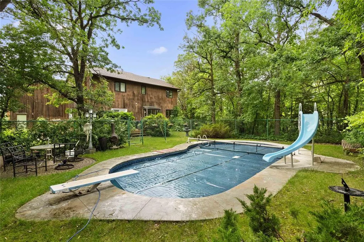
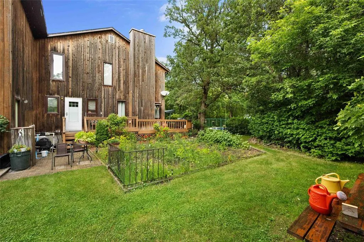
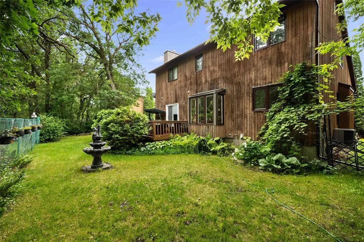
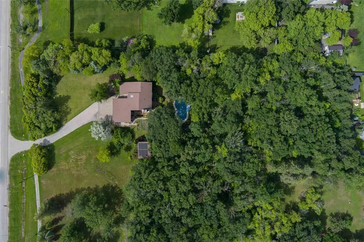
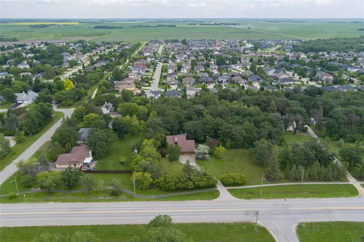
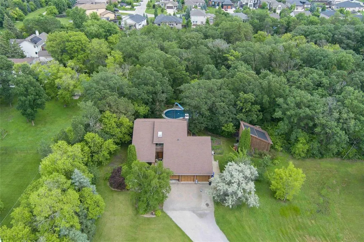
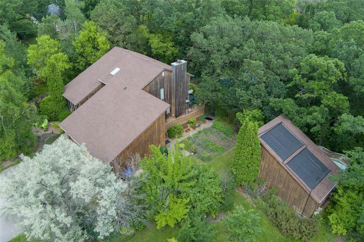
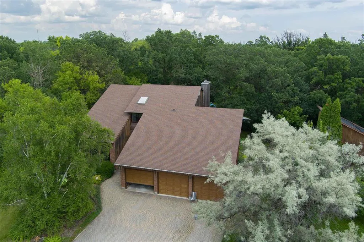
R04//Oakbank/SS May 15. Great family home lovingly cared for by original owners! Situated on a 1.56 acre lot in Oakbank is this 2,200 SF, 3 bedroom, 2.5 bathroom home featuring neutral tones and ample natural light throughout. The front entranceway opens up to an inviting living room and dining room that offers a soaring ceiling, large illuminating windows, making any guest feel at ease. The eat-in kitchen features oak cabinets with granite countertops, SS appl, a large island, dining area, and access to the family den. A small powder room completes the main floor. In the upper level a catwalk-like hallway leads to the primary bedroom retreat that offers large windows, plenty of closet space, and access to a 5pc ensuite. There are two additional bedrooms with a shared 4pc bathroom. The finished lower level features a spacious rec room with a bar area, lounge, a game table for pool, and an additional Den. The backyard is even more impressive with a spacious space for gardening and a fenced in pool to enjoy in those hot summer months! Pics 10, 11, and 27-29 are digitally staged. (id:7434)
General Features
| Features | Treed, Private Yard |
|---|---|
| Property Type | Single Family |
| CommunityName | R04 |
| Neighbourhood | R04 |
| Building Appliances | Bar dry, Dishwasher, Dryer, Freezer, Refrigerator, Washer |
| Building Type | House |
| Ownership Type | Freehold |
| Building.StoriesTotal | 2 |
Interior Features
| Building Fireplace Present | True |
|---|---|
| Building Fireplace Type | Brick Facing,Glass Door |
| Building Heating Type | Forced air |
| Building Heating Fuel | Electric |
| Fireplace Fuel | Wood |
| Flooring Type | Wall-to-wall carpet, Laminate, Tile, Vinyl, Wood |
| Living Area Range | 2200 |
| Bedrooms | 3 |
Exterior Features
| Pool Type | Inground pool |
|---|---|
| Structure | Deck |
| Landscape Features | Landscaped |
| Sewer | Municipal sewage system |
Room Details
| Room | Dimensions | Level | Flooring | Details |
|---|---|---|---|---|
| Bath (# pieces 1-6) | 8.8 x 5 | Main level | ||
| Bedroom | 9 ft ,11 in x 12 ft | Upper Level | 12 ft | |
| Den | 7 ft ,3 in x 11 ft ,2 in | Lower level | 11 ft ,2 in | |
| Dining nook | 13.2 x 11.2 - jog | Main level | ||
| Dining room | 11 ft x 12 ft | Main level | 12 ft | |
| Eat in kitchen | 10 ft ,9 in x 7 ft ,9 in | Main level | 7 ft ,9 in | |
| Ensuite (# pieces 2-6) | 16.1 X 9.3 -jog | Second level | ||
| Family room | 14 ft x 17 ft | Main level | 17 ft | |
| Foyer | 7.3 x 6.4 | Main level | ||
| Games room | 14 ft ,9 in x 12 ft | Lower level | 12 ft | |
| Kitchen | 11 ft ,9 in x 12 ft ,5 in | Main level | 12 ft ,5 in | |
| Laundry room | Laundry | Second level | ||
| Living room | 16 ft x 14 ft ,5 in | Main level | 14 ft ,5 in | |
| Mud room | 8.5 x 6.9 | Main level | ||
| Other | 27.6 x 22.8-jogs (Garage) | Basement | ||
| Primary Bedroom | 12 ft x 16 ft ,11 in | Upper Level | 16 ft ,11 in | |
| Recreation room | 19 ft ,3 in x 11 ft ,3 in | Lower level | 11 ft ,3 in | |
| Storage | 8.8 x 7.6 | Basement | ||
| Utility room | 22.7 x 8.7 -jog | Basement |
Amenities
- Views
- New Construction
- Adult 55+
- Lease To Own
- No Strata Fees
- Furnished
- Primary On Main
- Air Conditioning
- Seller Finance
- Green
- Fixer Upper
- Horse
- Golf
- Fireplace
- Deck
- Garage
- Basement
- Pool

Property vs Single Family Average in R5N 0J7
Price
Year Built
 Toronto Real Estate Board (TRREB); All information deemed reliable but not guaranteed. All properties are subject to prior sale, change or withdrawal. Neither listing broker(s) or information provider(s) shall be responsible for any typographical errors, misinformation, misprints and shall be held totally harmless. Listing(s) information is provided for consumer's personal, non-commercial use and may not be used for any purpose other than to identify prospective properties consumers may be interested

 Data provided by the Ontario Regional Technology & Information Systems. The information is deemed reliable, but is not guaranteed. Not intended to solicit buyers or sellers, landlords or tenants currently under contract.
The trademarks REALTOR®, REALTORS® and the REALTOR® logo are controlled by The Canadian Real Estate Association (CREA) and identify real estate professionals who are members of CREA. The trademarks MLS®, Multiple Listing Service® and the associated logos are owned
Data provided by the Ontario Regional Technology & Information Systems. The information is deemed reliable, but is not guaranteed. Not intended to solicit buyers or sellers, landlords or tenants currently under contract.
The trademarks REALTOR®, REALTORS® and the REALTOR® logo are controlled by The Canadian Real Estate Association (CREA) and identify real estate professionals who are members of CREA. The trademarks MLS®, Multiple Listing Service® and the associated logos are owned
 All information deemed reliable but not guaranteed. All properties are subject to prior sale, change or withdrawal. Neither listing broker(s) or information provider(s) shall be responsible for any typographical errors, misinformation, misprints and shall be held totally harmless. Listing(s) information is provided for consumer's personal, non-commercial use and may not be used for any purpose other than to identify prospective properties consumers may be interested in purchasing. The data relating