
Address
6540 Stanley Road, Ta Ta Creek, BC
Price
$ 2,290,000
Property Attributes
- ID#10397168
- TypeSingle Family
- Listing Status Active
- MunicipalityTa Ta Creek
- CityTa Ta Creek
- AreaTa Ta Creek
- NeighbourhoodKimberley Rural
- Postal CodeV0B 2H0
- StyleOther
- Year Built1992
- Price$ 2,290,000
- Bedrooms4
- Bathrooms2
- Half Bathrooms0
- Sqr Footage2914
- Lot Size136.35 Acres
Data Source:
Canadian Real Estate Association (CREA)
Property Description
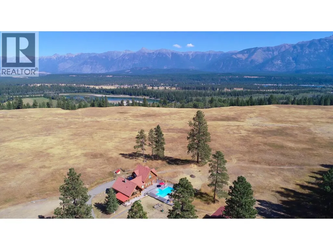
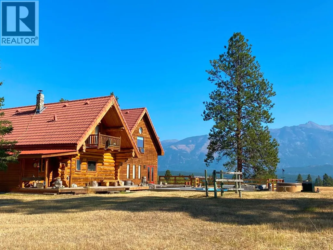
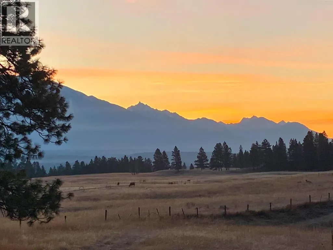
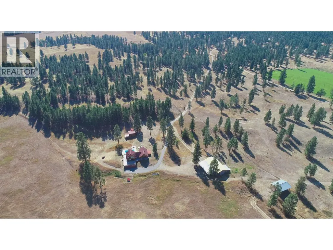
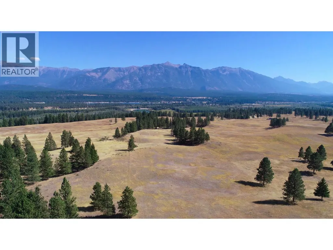
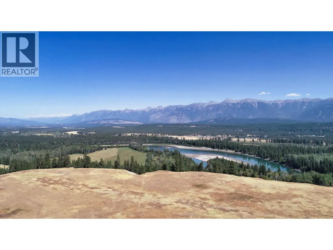
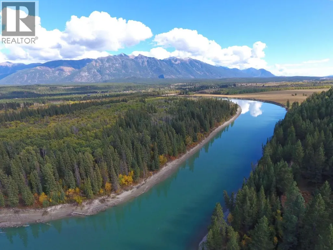
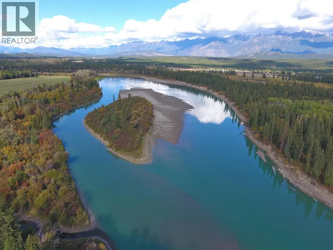
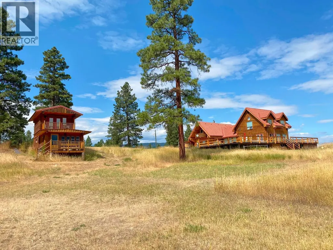
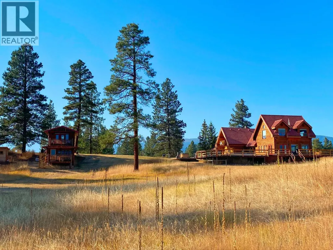
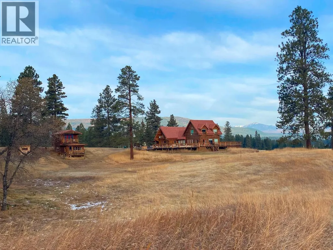
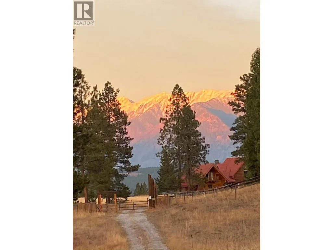
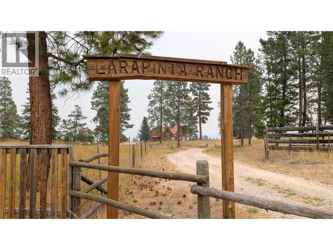
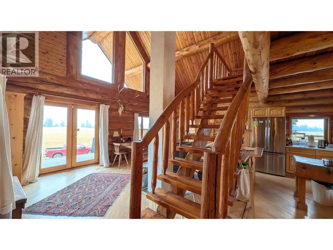

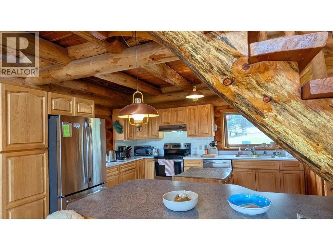
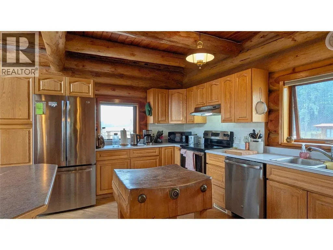
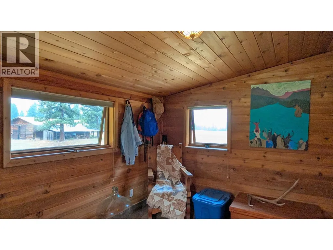
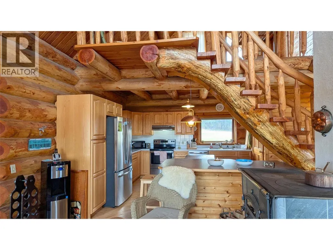
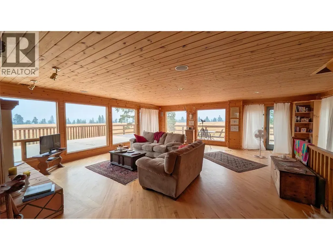
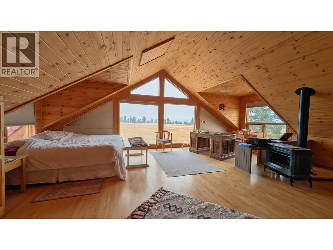
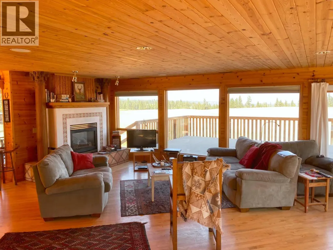
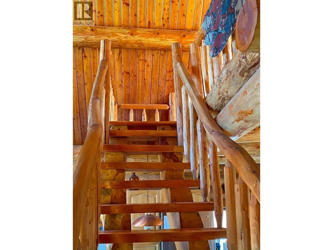
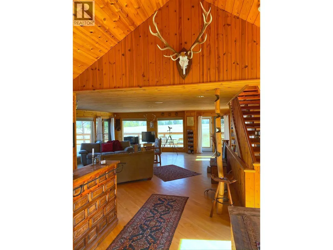
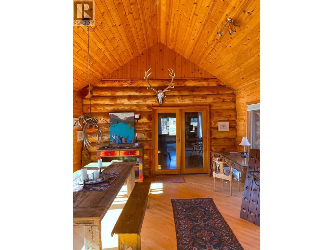
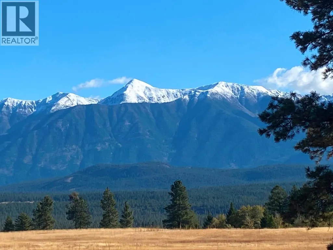
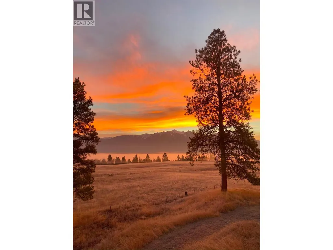
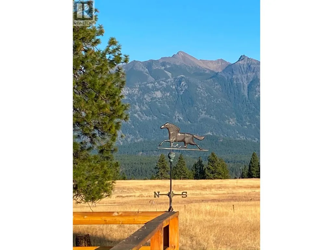
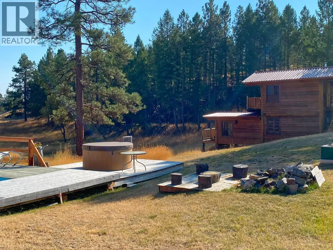
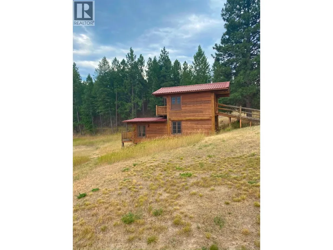
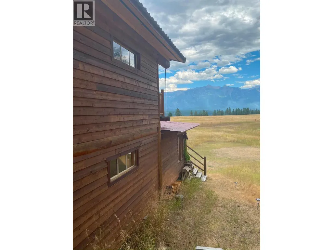
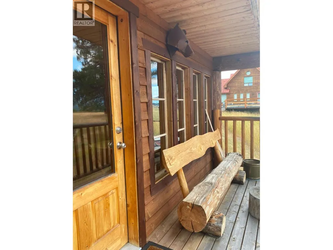
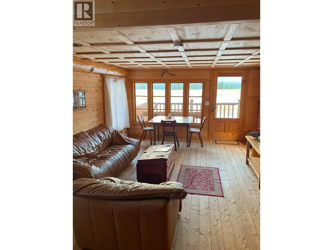
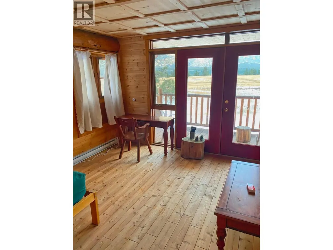
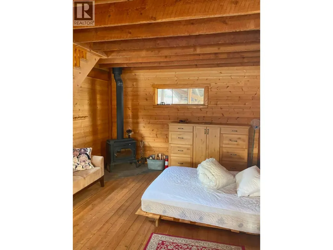
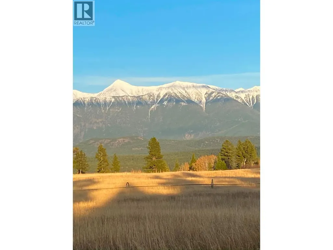
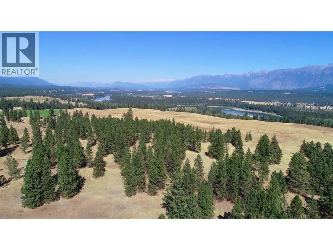
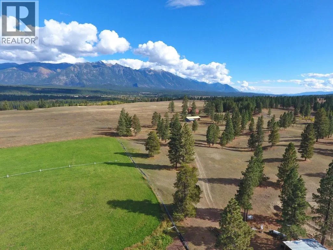
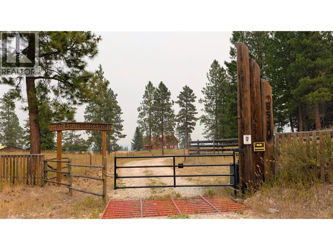
Bring out the John Dutton in yourself! Sprawling across 136 pristine East Kootenay acres with nearly 3,000 feet of private Kootenay River frontage, Larapinta Ranch is a Western original waiting for its next great chapter. If you’ve ever watched Yellowstone and dreamed of building your own land-bound legacy, this property offers the raw dirt, scale, and soul to bring those dreams to life. A fully fenced layout features a 40-acre pasture equipped with irrigation rights and wheel lines ready to reactivate for hay production or cattle. Watered by a natural domestic spring, the land transitions from fertile open fields to treed benches, topped by a broad riverfront plateau perfect for an off-grid cabin or secluded retreat. At the heart of the estate stands a landmark custom log home featuring timber beams, handcrafted joinery, wraparound decks, a pool, and a hot tub. Complete with a renovated guest cabin, detached workshop, and metal hay shed, this former working ranch is prime to be restored to its ultimate glory. (id:7434)
General Features
| Features | Central island |
|---|---|
| Community Features | Rural Setting |
| Property Type | Single Family |
| Neighbourhood | Kimberley Rural |
| Building Architectural Style | Other |
| Parking Space Total | 2 |
| Building Type | House |
| Ownership Type | Freehold |
| Building.StoriesTotal | 1.5 |
Interior Features
| Building Fireplace Present | True |
|---|---|
| Building Fireplace Total | 2 |
| Building Fireplace Type | Unknown,Conventional |
| Building Heating Type | Baseboard heaters, Stove, See remarks |
| Building Heating Fuel | Electric, Wood |
| Basement Type | Full |
| Construction Style Attachment | Detached |
| Fireplace Fuel | Electric,Wood |
| Flooring Type | Hardwood, Tile |
| Living Area Range | 2914 |
| Bedrooms | 4 |
Exterior Features
| Pool Type | Inground pool, Pool |
|---|---|
| ViewType | Mountain view |
| Building Roof Material | Tile |
| Building Roof Style | Unknown |
| Sewer | Septic tank |
| Exterior Finish | Wood |
| Fence Type | Fence, Cross fenced |
Room Details
| Room | Dimensions | Level | Flooring | Details |
|---|---|---|---|---|
| 4pc Bathroom | Measurements not available | Main level | ||
| Bedroom | 5'0'' x 14'3'' | Basement | ||
| Dining room | 16'7'' x 15'3'' | Main level | ||
| Family room | 25'0'' x 24'11'' | Main level | ||
| Kitchen | 20'11'' x 12'8'' | Main level | ||
| Laundry room | 10'7'' x 6'6'' | Basement | ||
| Living room | 20'11'' x 11'10'' | Main level | ||
| Primary Bedroom | 24'10'' x 24'10'' | Second level | ||
| Recreation room | 24'8'' x 24'6'' | Basement |
Amenities
- Views
- New Construction
- Adult 55+
- Lease To Own
- No Strata Fees
- Furnished
- Primary On Main
- Air Conditioning
- Seller Finance
- Green
- Fixer Upper
- Horse
- Golf
- Fireplace
- Deck
- Garage
- Basement
- Pool

Property vs Single Family Average in V0B 2H0
Price
Year Built
In The Neighbourhood
Just Listed
Ta Ta Creek
$ 799,999
- Type
- Single Family
- Size
- 1,412 SqFt
- Rooms
- 4 Beds + 2 Baths
Royal LePage Rockies West
Kimberley
$ 1,295,000
- Type
- Single Family
- Size
- 3,615 SqFt
- Rooms
- 4 Beds + 3.5 Baths
Royal LePage Rockies West
Kimberley
$ 1,499,000
- Type
- Single Family
- Size
- 3,129 SqFt
- Rooms
- 5 Beds + 3 Baths
Royal LePage Rockies West
Kimberley
$ 1,100,000
- Type
- Single Family
- Size
- 2,492 SqFt
- Rooms
- 4 Beds + 2.5 Baths
Royal LePage Rockies West
 Toronto Real Estate Board (TRREB); All information deemed reliable but not guaranteed. All properties are subject to prior sale, change or withdrawal. Neither listing broker(s) or information provider(s) shall be responsible for any typographical errors, misinformation, misprints and shall be held totally harmless. Listing(s) information is provided for consumer's personal, non-commercial use and may not be used for any purpose other than to identify prospective properties consumers may be interested

 Data provided by the Ontario Regional Technology & Information Systems. The information is deemed reliable, but is not guaranteed. Not intended to solicit buyers or sellers, landlords or tenants currently under contract.
The trademarks REALTOR®, REALTORS® and the REALTOR® logo are controlled by The Canadian Real Estate Association (CREA) and identify real estate professionals who are members of CREA. The trademarks MLS®, Multiple Listing Service® and the associated logos are owned
Data provided by the Ontario Regional Technology & Information Systems. The information is deemed reliable, but is not guaranteed. Not intended to solicit buyers or sellers, landlords or tenants currently under contract.
The trademarks REALTOR®, REALTORS® and the REALTOR® logo are controlled by The Canadian Real Estate Association (CREA) and identify real estate professionals who are members of CREA. The trademarks MLS®, Multiple Listing Service® and the associated logos are owned
 All information deemed reliable but not guaranteed. All properties are subject to prior sale, change or withdrawal. Neither listing broker(s) or information provider(s) shall be responsible for any typographical errors, misinformation, misprints and shall be held totally harmless. Listing(s) information is provided for consumer's personal, non-commercial use and may not be used for any purpose other than to identify prospective properties consumers may be interested in purchasing. The data relating